1160 Mission St 2006, San Francisco, CA 94103
- $989,000
- 2
- BD
- 2
- BA
- 1,146
- SqFt




Listed by Cara R. Cavanaugh, (510) 504-3992 from Compass
(If provided) CoList: Cheryl Ann David from
- List Price
- $989,000
- MLS#
- BE41142854
- Status
- ACTIVE
- Bedrooms
- 2
- Total Bathrooms
- 2
- Full Bathrooms
- 2
- Sqft. of Residence
- 1,146
- Lot Size
- 43,000
- Year Built
- 2008
Property Description
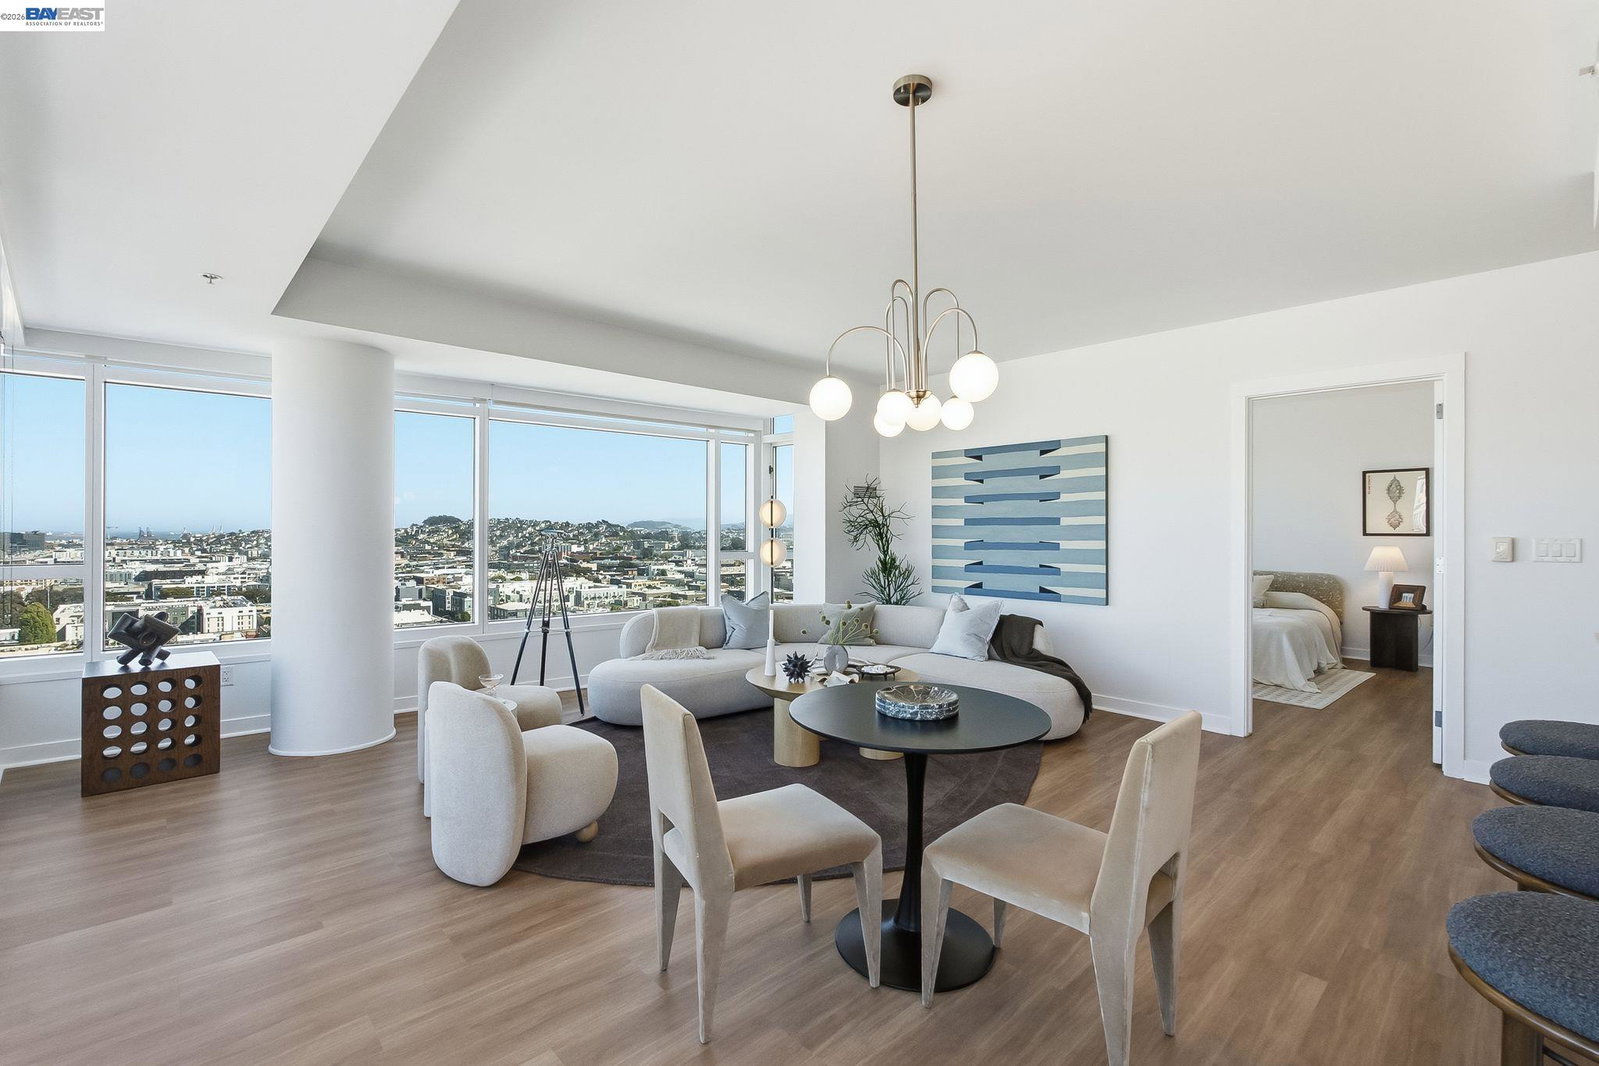
Sky-High Views. Sophisticated Design. Effortless City Living. Perched on the 20th floor of SoMa Grand, Residence #2006 offers a front-row seat to San Francisco's iconic skyline with sweeping city and Bay views that captivate from sunrise to sparkling city lights. Expansive floor-to-ceiling windows flood the home with natural light, creating a bright, airy atmosphere and showcasing the ever-changing beauty of the city beyond. Thoughtfully refreshed with new flooring, contemporary lighting, and a sleek modern kitchen featuring newer stainless steel appliances, the residence blends timeless style with everyday functionality. The open-concept living and dining spaces are designed for both comfortable daily living and effortless entertaining, all framed by spectacular panoramic views. Residents of SoMa Grand enjoy an exceptional collection of amenities, including a full-service lobby with 24-hour concierge and security, a state-of-the-art fitness center, an owner's club room, an outdoor terrace with fire pit and barbecue area, and a beautifully landscaped courtyard. The building also offers a pet-friendly environment and a level of service that complements an elevated urban lifestyle. Located in the heart of SoMa, you're moments from some of San Francisco's most celebrated restaur
/u.realgeeks.media/donaldkung/37db1cc68018-Remax_Capital_Balloon___Logo.jpg)
Additional Information
- Acres
- 1
- Amenities
- Window Covering(s), Elevator(s)/Lift(s)
- Association Fee
- $1345
- Association Fee Includes
- Maintenance - Exterior, Garbage, Management Fee, Reserves, Security Service, Water / Sewer, Maintenance - Common Area
- Building Name
- Other
- Cooling System
- Air Conditioning - None
- Exterior Features
- Aluminum Siding, Stucco
- Fireplace Description
- None
- Floor Covering
- Vinyl
- Garage Parking
- Garage
- Laundry Facilities
- Laundry Area - In Unit
- Levels
- Three or More Stories
- Living Area
- 1,146
- Lot Description
- Grade - Level
- Lot Size
- 43,000
- Neighborhood
- Other Area
- Numberof Units
- 246
- Pool Description
- Pool - No, Spa / Hot Tub
- Roof
- Other
- Style
- Contemporary
- Unincorporated Yn
- Yes
- Unit Description
- Corner Unit, Elevator Building, No Steps to Entry
- View
- Water, View of City Lights, Downtown
- Year Built
- 2008
Mortgage Calculator
 The data relating to real estate for sale on this display comes in part from the Internet Data Exchange program of the MLSListingsTM MLS system. Real estate listings held by brokerage firms other than RE/MAX CAPITAL are marked with the Internet Data Exchange and detailed information about them includes the names of the listing brokers and listing agents.
Based on information from MLSListings MLS as of . All data, including all measurements and calculations of area, is obtained from various sources and has not been, and will not be, verified by broker or MLS. All information should be independently reviewed and verified for accuracy. Properties may or may not be listed by the office/agent presenting the information.
Copyright 2026 MLSListings Inc. All rights reserved