2998 Sage Common, Livermore, CA 94551
- $1,098,880
- 3
- BD
- 3
- BA
- 1,612
- SqFt






Listed by Camille Ahern, (925) 963-0068 from Coldwell Banker Realty
(If provided) CoList: Jon Ahern from Coldwell Banker Realty
- List Price
- $1,098,880
- MLS#
- BE41143360
- Status
- ACTIVE
- Levels
- Three or More Stories
- Bedrooms
- 3
- Total Bathrooms
- 3
- Full Bathrooms
- 3
- Sqft. of Residence
- 1,612
- Lot Size
- 2,051
- Listing Area
- Livermore
- Year Built
- 2012
Property Description
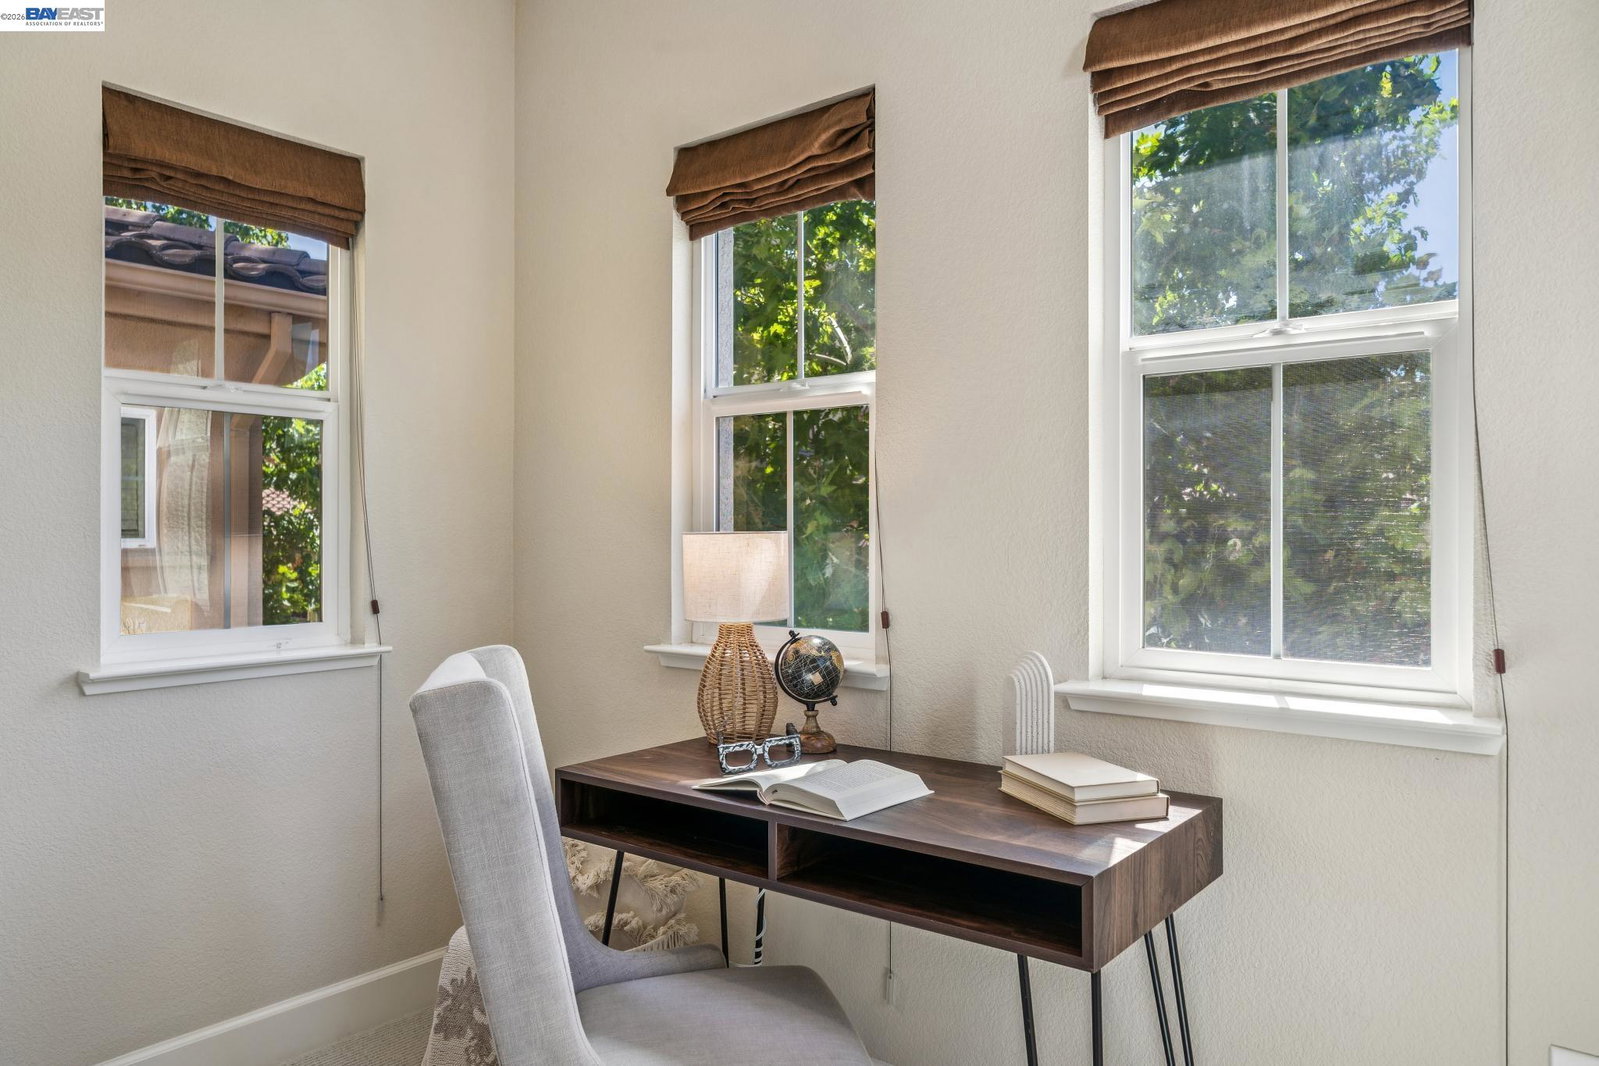
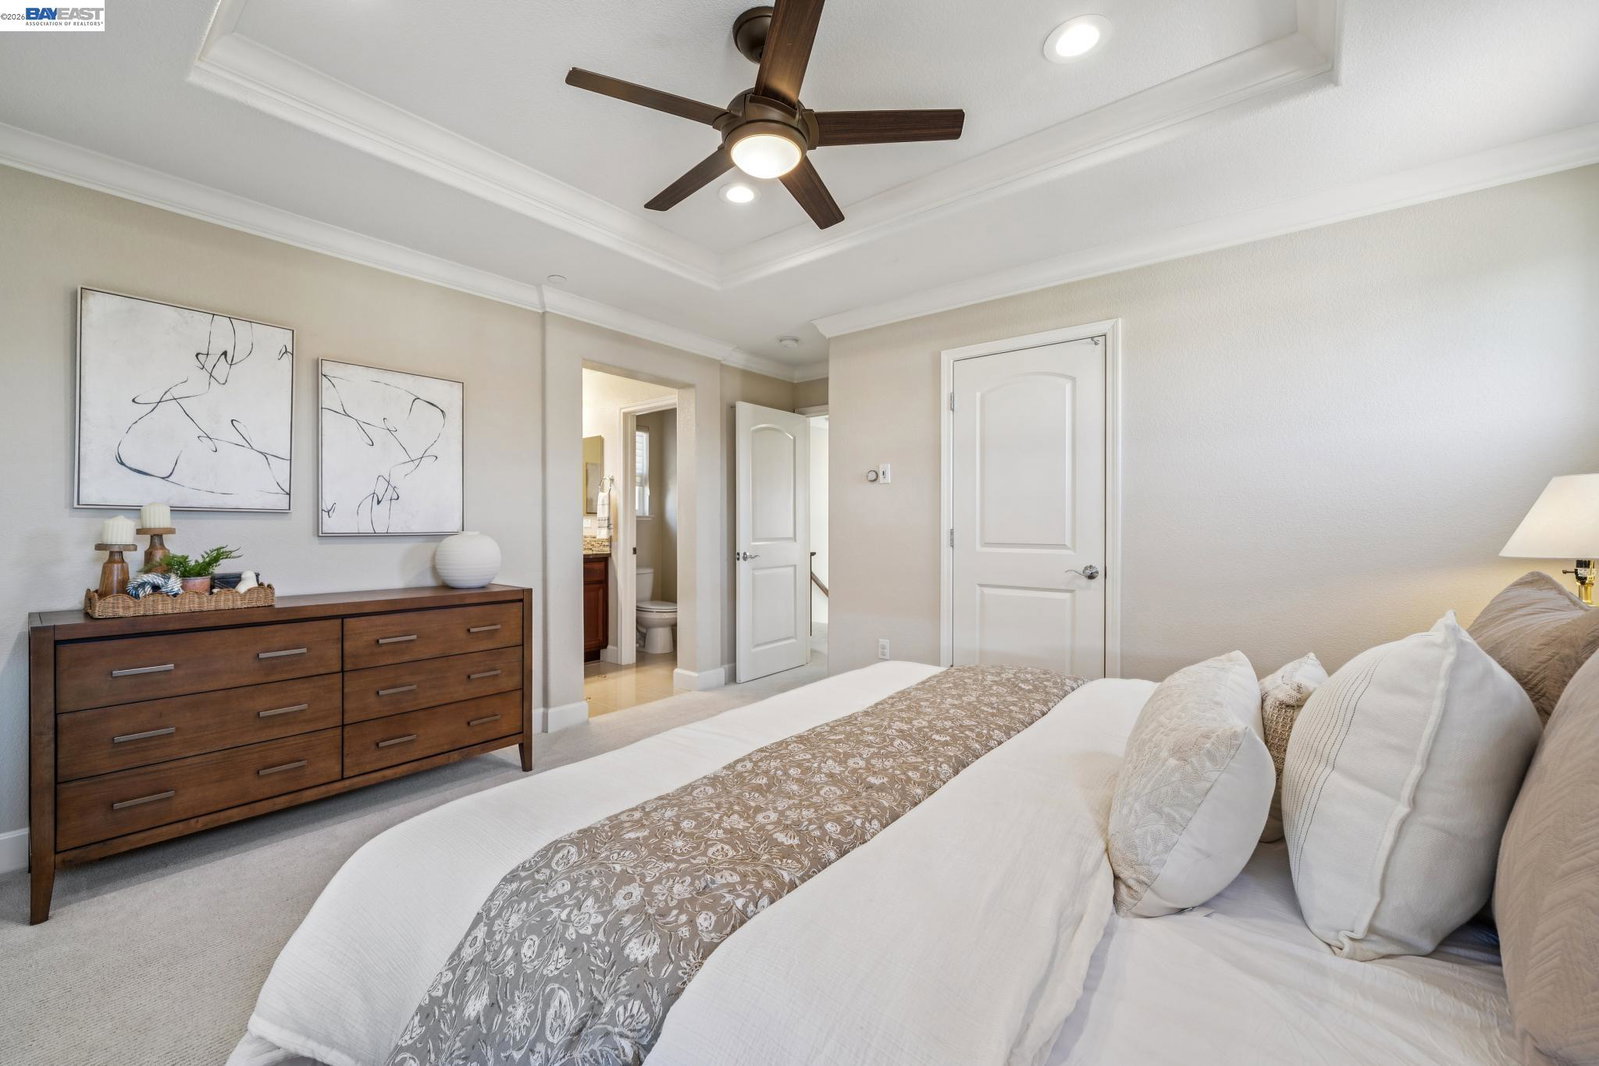
Experience elevated living in this rare to market end-unit home in Livermore's highly sought-after Montage community. Designed for both comfort and entertaining, the spacious open floor plan features rich hardwood flooring and an expansive kitchen and family room anchored by a large island, Craftsman cabinetry, stone countertops, an eat in nook, and a rare balcony capped with gas outlet for future BBQ needs. A perfect space to sit and have morning coffee or evening relaxation. The lower-level en suite offers an updated bathroom, providing ideal privacy for guests or multigenerational living. Upstairs, the primary suite showcases an exceptional feature rarely found in this community a beautifully designed walk-in shower and dual vanity sink adorned with stone embellishments. Ceiling fan and large primary closet with automatic Hunter Douglas blinds are additional perks to this primary bedroom. Upper staircase offers a large landing space perfect for a writing desk office moment, reading nook or kids play space. Enjoy outdoor living from the generous front and side patios, creating multiple spaces to relax or entertain. Montage offers resort-style amenities including a pool, spa, clubhouse, fitness center, greenbelt walking paths, and ample guest parking. Ideally located just minut
/u.realgeeks.media/donaldkung/37db1cc68018-Remax_Capital_Balloon___Logo.jpg)
Additional Information
- Acres
- 0.05
- Association Fee
- $195
- Association Fee Includes
- Maintenance - Common Area
- Bathroom Features
- Updated Bath, Primary - Shower(s) over Tub(s), Primary - Updated Bath(s)
- Cooling System
- Central -1 Zone
- Exterior Features
- Stucco
- Fireplace Description
- None
- Floor Covering
- Tile, Carpet - Wall to Wall, Hardwood
- Foundation
- Concrete Slab
- Garage Parking
- Attached Garage, Garage, Gate / Door Opener, Access - Interior
- Heating System
- Heating - 2+ Zones
- Laundry Facilities
- In Laundry Room, Washer, Dryer
- Levels
- Three or More Stories
- Living Area
- 1,612
- Lot Description
- Other
- Lot Size
- 2,051
- Neighborhood
- Livermore
- Other Rooms
- None, Laundry Room
- Pool Description
- None
- Roof
- Tile
- Style
- Contemporary
- Unincorporated Yn
- Yes
- Unit Description
- End Unit
Mortgage Calculator
 The data relating to real estate for sale on this display comes in part from the Internet Data Exchange program of the MLSListingsTM MLS system. Real estate listings held by brokerage firms other than RE/MAX CAPITAL are marked with the Internet Data Exchange and detailed information about them includes the names of the listing brokers and listing agents.
Based on information from MLSListings MLS as of . All data, including all measurements and calculations of area, is obtained from various sources and has not been, and will not be, verified by broker or MLS. All information should be independently reviewed and verified for accuracy. Properties may or may not be listed by the office/agent presenting the information.
Copyright 2026 MLSListings Inc. All rights reserved