Share this with your friends


(650) 219-8700
RE/MAX CAPITAL
2174 Aspenwood CT, San Bernardino, CA 92404
- $325,000
- 2
- BD
- 2
- BA
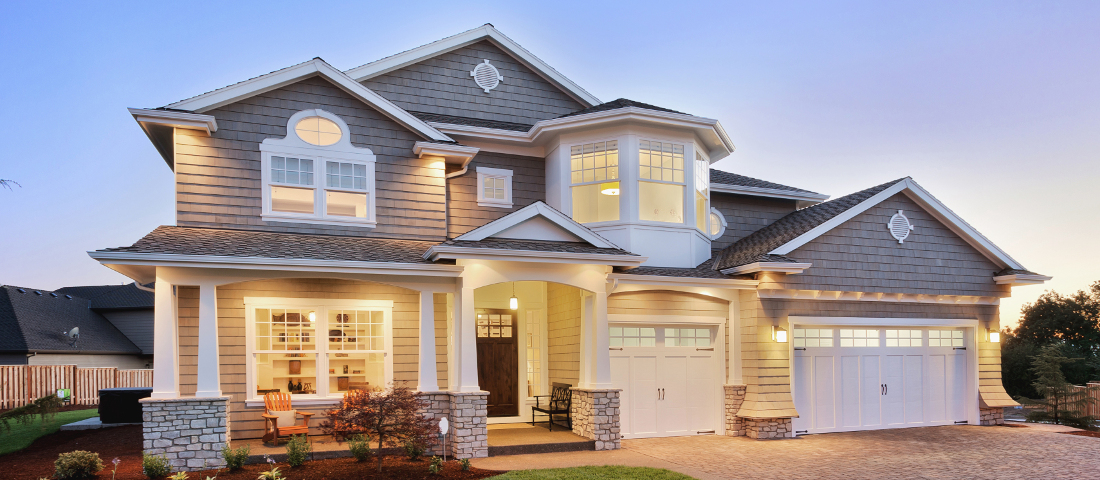
Listed by Gina Moga, from PRICE REAL ESTATE GROUP INC
(If provided) CoList: from
Sold listing courtesy of Darcy Woolman from
- Sold Price
- $325,000
- List Price
- $325,000
- Closing Date
- Dec 11, 2025
- MLS#
- CRCV25254758
- Status
- SOLD
- Bedrooms
- 2
- Total Bathrooms
- 2
- Full Bathrooms
- 1
- Partial Bathrooms
- 1
- Lot Size
- 1,500
- Year Built
- 1979
Property Description
Welcome to this inviting first-floor condo in the sought-after Lynwood Greens community! Step inside to an open-concept living and dining area that seamlessly flows into the kitchen, featuring recessed lighting, tile floors, and convenient access to the laundry area. A full bathroom with tile flooring completes the main level. Upstairs, you'll find two generously sized bedrooms with carpeted floors, including a primary bedroom with a walk-in closet, and a full bathroom. Enjoy additional storage and organization in the two-car garage with built-in cabinetry and direct access into the house. Step outside to the private covered patio and low-maintenance turf grass, perfect for relaxing or entertaining. Residents of Lynwood Greens also enjoy access to community amenities, including gated security entry, a pool and tennis courts. The updated water heater (2017), A/C system (2022) and bathroom fixtures (2025) make this home a perfect combination of comfort, functionality, and lifestyle!

Additional Information
- Acres
- 0.03
- Age
- 46
- Association Fee
- $340
- Bedroom Description
- 19
- Cooling System
- Central AC
- Fireplace Description
- None
- Garage Parking
- Attached Garage, Garage
- Heating System
- Central Forced Air
- Laundry Facilities
- In Laundry Room, Other
- Lot Description
- Grade - Level
- Lot Size
- 1,500
- Neighborhood
- 274 - San Bernardino
- Pool Description
- Community Facility
- Unincorporated Yn
- Yes
- View
- Hills
- Year Built
- 1979
How much is your home worth?
...get instant property value now!
Mortgage Calculator
 The data relating to real estate for sale on this display comes in part from the Internet Data Exchange program of the MLSListingsTM MLS system. Real estate listings held by brokerage firms other than RE/MAX CAPITAL are marked with the Internet Data Exchange and detailed information about them includes the names of the listing brokers and listing agents.
Based on information from MLSListings MLS as of . All data, including all measurements and calculations of area, is obtained from various sources and has not been, and will not be, verified by broker or MLS. All information should be independently reviewed and verified for accuracy. Properties may or may not be listed by the office/agent presenting the information.
Copyright 2026 MLSListings Inc. All rights reserved