1704 S Orange AVE, West Covina, CA 91790
- $999,000
- 3
- BD
- 2
- BA




Listed by Zack Niu, 949-357-8011 from Wetrust Realty
(If provided) CoList: from
- List Price
- $999,000
- MLS#
- CRPW26167099
- Status
- ACTIVE
- Levels
- One Story
- Bedrooms
- 3
- Total Bathrooms
- 2
- Full Bathrooms
- 2
- Lot Size
- 10,012
- Listing Area
- 699 - Not Defined
- Year Built
- 1979
Property Description
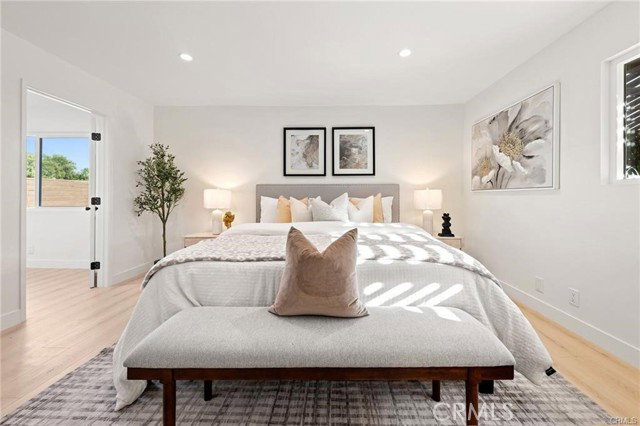
Welcome to 1704 S Orange Avenue, a thoughtfully renovated residence situated on an expansive over 10,000 sq ft lot, offering exceptional space, privacy, and versatility. Located in the highly desirable West Covina Unified School District, this home provides convenient access to the 10 Freeway, Plaza West Covina, parks, shopping, and a wide variety of dining options. Inside, the home showcases a well-designed open floor plan with modern finishes throughout. The spacious living and dining areas flow seamlessly into the upgraded kitchen, creating the perfect environment for everyday living and entertaining. Large windows and recessed lighting enhance the bright, welcoming atmosphere. The generous primary suite serves as a comfortable retreat, complete with a walk-in closet, oversized shower and soaking tub, ample space for relaxation. Additional bedrooms provide flexibility for family, guests, or a home office. Step outside to enjoy the private backyard featuring a swimming pool, ideal for entertaining, relaxing, or enjoying Southern California's sunny weather. The gated driveway offers abundant parking, including space for multiple vehicles and potential RV parking. The attached garage also presents excellent potential for an ADU conversion (buyer to verify), creating additional li
/u.realgeeks.media/donaldkung/37db1cc68018-Remax_Capital_Balloon___Logo.jpg)
Additional Information
- Acres
- 0.23
- Amenities
- Double Pane Windows(s), Other, Screens
- Bedroom Description
- 11, Primary Suite / Retreat, Ground Floor Bedroom
- Cooling System
- None
- Energy Features
- Double Pane Windows
- Family Room
- Other
- Fence
- 2, 22, 3
- Fireplace Description
- None
- Foundation
- Concrete Slab
- Garage Parking
- RV Possible, Attached Garage, Covered Parking, Private / Exclusive, Garage, Common Parking Area, Gate / Door Opener, RV Access, Other, Parking Area, Common Parking - Public, Room for Oversized Vehicle, Side By Side
- Heating System
- Central Forced Air
- Laundry Facilities
- In Garage, 30, Other, 38
- Levels
- One Story
- Lot Description
- Trees, Grade - Level, Farm Animals (Permitted), Paved, Private / Secluded
- Lot Size
- 10,012
- Neighborhood
- 699 - Not Defined
- Other Rooms
- Attic, Formal Entry
- Pool Description
- Pool - In Ground, 21, Pool - Yes, Spa - Private
- Roof
- Shingle
- Style
- Ranch
- Unincorporated Yn
- Yes
- View
- Hills, 30
Mortgage Calculator
 The data relating to real estate for sale on this display comes in part from the Internet Data Exchange program of the MLSListingsTM MLS system. Real estate listings held by brokerage firms other than RE/MAX CAPITAL are marked with the Internet Data Exchange and detailed information about them includes the names of the listing brokers and listing agents.
Based on information from MLSListings MLS as of . All data, including all measurements and calculations of area, is obtained from various sources and has not been, and will not be, verified by broker or MLS. All information should be independently reviewed and verified for accuracy. Properties may or may not be listed by the office/agent presenting the information.
Copyright 2026 MLSListings Inc. All rights reserved