5841 Radford AVE, Los Angeles, CA 91607
- $1,450,000
- 5
- BD
- 4
- BA



Listed by Nickolas Graef, from RE/MAX One
(If provided) CoList: from
- List Price
- $1,450,000
- Price Change
- ▼ $25,000 1789632737
- MLS#
- CRSR26165350
- Status
- ACTIVE
- Bedrooms
- 5
- Total Bathrooms
- 4
- Full Bathrooms
- 4
- Lot Size
- 7,625
- Listing Area
- 699 - Not Defined
- Year Built
- 1952
Property Description
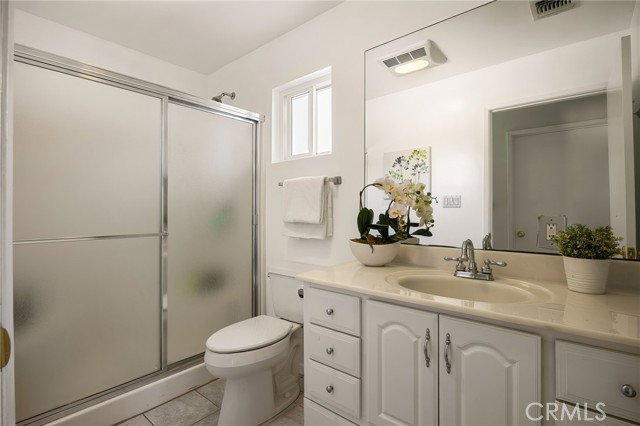
Welcome to your own private retreat in Valley Village. Tucked away on a quiet, tree-lined street in one of the neighborhood's coveted hidden pockets, this beautifully designed 5-bedroom, 4-bathroom home spans 2,739 square feet and delivers the space, charm, and effortless indoor-outdoor lifestyle. Step inside and discover a home that feels both enchanting and inviting. The renovated chef's kitchen is a true showstopper, centered around a spectacular illuminated stone island with integrated sink, and complemented by double wall ovens, a separate gas cooktop, built-in microwave, and generous workspace for multiple cooks in the kitchen. Casual seating at the island, or more family time at the dining room table. Designed to enjoy every moment cooking, and entertaining, it's the perfect gathering place for everything from morning coffee to unforgettable dinner parties. The first-floor primary suite offers a luxurious escape with dual closets, a spa-inspired bathroom featuring a whirlpool tub and separate walk-in shower, and direct access to the backyard and pool. Upstairs, you will find two spacious bedrooms filled with natural light feature walk-in closets and offer exceptional flexibility for family, guests, creative space, or a private home office. Then comes the backyard
/u.realgeeks.media/donaldkung/37db1cc68018-Remax_Capital_Balloon___Logo.jpg)
Additional Information
- Acres
- 0.18
- Amenities
- Open Beam Ceiling, Mirrored Closet Door(s), Other, Screens
- Bedroom Description
- Primary Suite / Retreat, Ground Floor Bedroom
- Cooling System
- Central AC
- Energy Features
- Ceiling Fan(s)
- Family Room
- Other
- Fireplace Description
- Decorative Only
- Garage Parking
- Garage, Other
- Heating System
- Central Forced Air
- Laundry Facilities
- In Closet
- Lot Description
- Grade - Level
- Lot Size
- 7,625
- Neighborhood
- 699 - Not Defined
- Pool Description
- Pool - In Ground, 31, Pool - Yes
- Roof
- Composition
- Unincorporated Yn
- Yes
- View
- 31, Forest / Woods
Mortgage Calculator
 The data relating to real estate for sale on this display comes in part from the Internet Data Exchange program of the MLSListingsTM MLS system. Real estate listings held by brokerage firms other than RE/MAX CAPITAL are marked with the Internet Data Exchange and detailed information about them includes the names of the listing brokers and listing agents.
Based on information from MLSListings MLS as of . All data, including all measurements and calculations of area, is obtained from various sources and has not been, and will not be, verified by broker or MLS. All information should be independently reviewed and verified for accuracy. Properties may or may not be listed by the office/agent presenting the information.
Copyright 2026 MLSListings Inc. All rights reserved