44126 Sunmist CT, Lancaster, CA 93535
- $469,900
- 4
- BD
- 3
- BA




Listed by Maxi Case, 661-803-3781 from The Real Estate Place
(If provided) CoList: from
- List Price
- $469,900
- MLS#
- CRSR26166119
- Status
- ACTIVE
- Bedrooms
- 4
- Total Bathrooms
- 3
- Full Bathrooms
- 3
- Lot Size
- 6,611
- Listing Area
- Lac - Lancaster
- Year Built
- 1998
Property Description
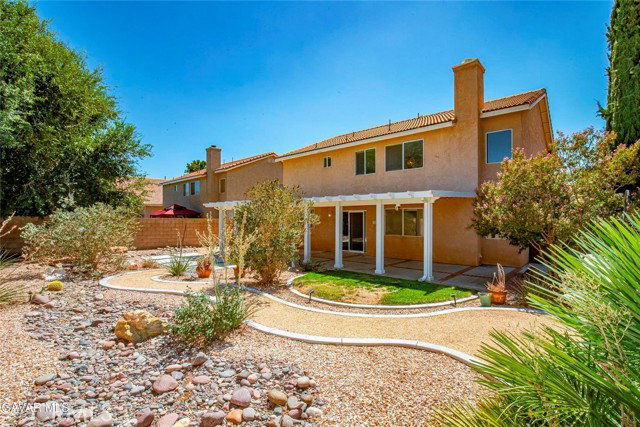
BEAUTIFUL FAMILY HOME ALMOST 2500sf ON QUIET CUL DE SAC. AND This home has just been REFURBISHED with Fresh Paint In and Out. Brand New Laminate Wood Flooring downstairs as well as New Neutral Carpet upstairs. Downstairs is a Full Bathroom and an Office that could be used as a bedroom. Upstairs are 4 additional Bedrooms -- All with Fresh Paint and New Carpet! Ready to move your family in! You'll appreciate the Contemporary Open layout with High Ceilings. You enter to Formal Living and Dining Rooms, great for entertaining. Additionally there is a Spacious Family Room with a Cozy Fireplace adjacent to the Kitchen, perfect for family living. The Kitchen is Large with Lots of Counter and Cabinet Space. Upstairs is the Large Master Bedroom with Walkin Closet and an Impressive Master Bathroom with Dual Sinks and Separate Tub and Shower. There is an Indoor Laundry Room with Cabinets for your supplies. The outside space is DONE An Alumi Wood Look Patio Spans the back of the house, great for the family and friends. The Landscaping is very Attractive with a Walking Path yet it is easy maintenance. There is also a dog run. And for vehicles and toys there is a 3 Car Garage. This is a home you will not want to miss! Bring your family!
/u.realgeeks.media/donaldkung/37db1cc68018-Remax_Capital_Balloon___Logo.jpg)
Additional Information
- Acres
- 0.15
- Bedroom Description
- Primary Suite / Retreat
- Cooling System
- Central AC
- Fireplace Description
- Family Room
- Heating System
- Central Forced Air
- Laundry Facilities
- In Laundry Room
- Lot Size
- 6,611
- Neighborhood
- Lac - Lancaster
- Pool Description
- None
- Unincorporated Yn
- Yes
- View
- Neighborhood View
Mortgage Calculator
 The data relating to real estate for sale on this display comes in part from the Internet Data Exchange program of the MLSListingsTM MLS system. Real estate listings held by brokerage firms other than RE/MAX CAPITAL are marked with the Internet Data Exchange and detailed information about them includes the names of the listing brokers and listing agents.
Based on information from MLSListings MLS as of . All data, including all measurements and calculations of area, is obtained from various sources and has not been, and will not be, verified by broker or MLS. All information should be independently reviewed and verified for accuracy. Properties may or may not be listed by the office/agent presenting the information.
Copyright 2026 MLSListings Inc. All rights reserved