13211 Prairestone DR, Corona, CA 92883
- $650,000
- 3
- BD
- 3
- BA






Listed by Ana Dittamo, 951-265-7332 from Redfin Corporation
(If provided) CoList: from
- List Price
- $650,000
- MLS#
- CRSW26166557
- Status
- ACTIVE
- Bedrooms
- 3
- Total Bathrooms
- 3
- Full Bathrooms
- 2
- Partial Bathrooms
- 1
- Lot Size
- 7,405
- Listing Area
- 248 - Corona
- Year Built
- 1994
Property Description
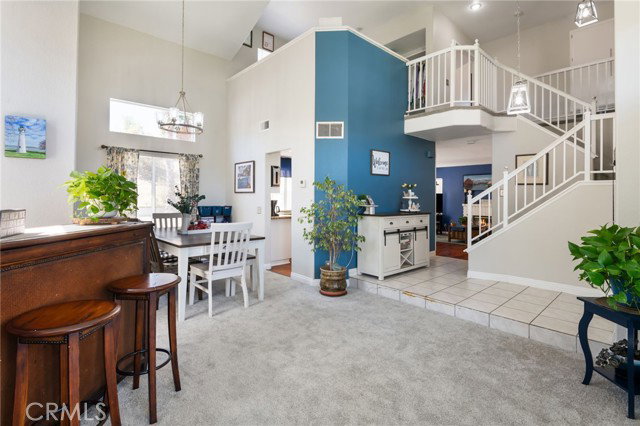
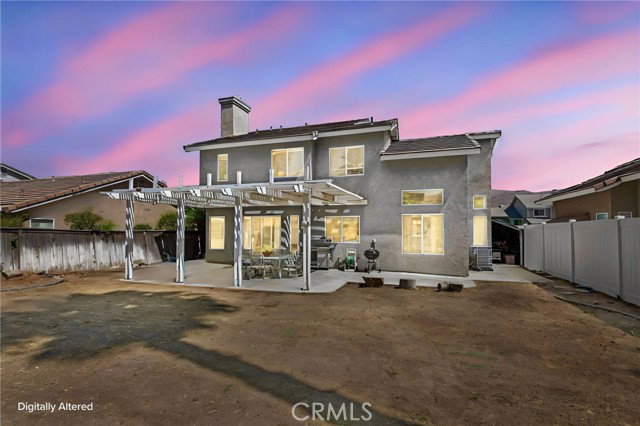
Welcome to this charming two-story home in the highly desirable Horse Thief Canyon community of Corona, featuring an attached two-car garage, an open floor plan, and abundant natural light throughout. The inviting entry leads to the dining area, conveniently located just off the kitchen. The open-concept kitchen overlooks the spacious living room and offers pull-up bar seating, ample crisp white cabinetry, stainless steel appliances, and plenty of counter space for everyday living and entertaining. The living room is warm and inviting, complete with a cozy fireplace. A separate laundry room adds convenience to the home's functional layout. The spacious primary suite features an en-suite bathroom, creating a private retreat. Exit outside to a backyard ready for your personal touch, offering endless possibilities to create your ideal outdoor space. Residents of Horse Thief Canyon enjoy exceptional resort-style amenities, including a community pool, spa, parks, dog park, and more. This home offers the perfect combination of comfort, convenience, and an outstanding community lifestyle.
/u.realgeeks.media/donaldkung/37db1cc68018-Remax_Capital_Balloon___Logo.jpg)
Additional Information
- Acres
- 0.17
- Amenities
- Counter - Stone, High Ceiling, Other
- Association Fee
- $120
- Bedroom Description
- 19
- Cooling System
- Central AC
- Energy Features
- Ceiling Fan(s), Tankless Water Heater
- Family Room
- Other
- Fence
- Other, Wood, Split Rail
- Fireplace Description
- Family Room
- Garage Parking
- Garage, Gate / Door Opener, Other
- Heating System
- Central Forced Air, Fireplace
- Laundry Facilities
- In Laundry Room, 30, Other, 38
- Lot Size
- 7,405
- Neighborhood
- 248 - Corona
- Other Rooms
- Loft, Formal Entry
- Pool Description
- 12, Pool - In Ground, Pool - Fenced, Community Facility, Spa - Community Facility
- Roof
- Rock, Shingle
- Unincorporated Yn
- Yes
- View
- Hills, Neighborhood View
Mortgage Calculator
 The data relating to real estate for sale on this display comes in part from the Internet Data Exchange program of the MLSListingsTM MLS system. Real estate listings held by brokerage firms other than RE/MAX CAPITAL are marked with the Internet Data Exchange and detailed information about them includes the names of the listing brokers and listing agents.
Based on information from MLSListings MLS as of . All data, including all measurements and calculations of area, is obtained from various sources and has not been, and will not be, verified by broker or MLS. All information should be independently reviewed and verified for accuracy. Properties may or may not be listed by the office/agent presenting the information.
Copyright 2026 MLSListings Inc. All rights reserved