524 E Ivyton ST, Lancaster, CA 93535
- $399,900
- 2
- BD
- 2
- BA




Listed by Bradley Creese, (661) 264-7743 from Coldwell Banker A Hartwig Co
(If provided) CoList: from
- List Price
- $399,900
- MLS#
- CRV1-37901
- Status
- ACTIVE
- Levels
- One Story
- Bedrooms
- 2
- Total Bathrooms
- 2
- Full Bathrooms
- 2
- Lot Size
- 5,662
- Listing Area
- Lac - Lancaster
- Year Built
- 1986
Property Description
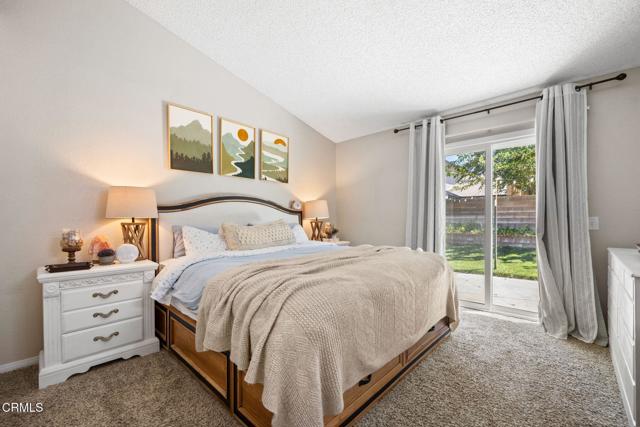
Charming Lancaster Single-Story with a Remodeled Kitchen, Updated Primary Bath & Great Curb Appeal! Welcome home to this well-cared-for single-story in Lancaster, offering 2 bedrooms, 2 full bathrooms, and a long list of major updates already done for you. Green grass and a mature shade tree greet you out front, complemented by fresh paint and a newer roof. Step inside to find newer laminate flooring in the living areas, tile, and plush carpet in both bedrooms. Newer windows and newer blinds add a clean, finished look while letting you control the natural light. The remodeled kitchen is a true highlight, featuring crisp white shaker cabinets, quartz counters, a stainless sink, stainless steel appliances, and plenty of storage. The refrigerator stays, and so do the washer and dryer, a welcomed bonus for any buyer. The primary bathroom has also been remodeled with a newer vanity, quartz counter, and a tile walk-in shower. The result is an easy, functional single-story floor plan that works beautifully for first-time buyers and those looking to downsize alike. Two new sliding doors open to the backyard, where you will find grass, lighting already run for evening entertaining, and block wall fencing. The extra deep garage leaves plenty of room for storage, projects, or a workshop. Be
/u.realgeeks.media/donaldkung/37db1cc68018-Remax_Capital_Balloon___Logo.jpg)
Additional Information
- Acres
- 0.13
- Amenities
- Storage Area(s), Counter - Stone, High Ceiling, Other
- Bedroom Description
- Primary Suite / Retreat, Ground Floor Bedroom
- Cooling System
- Central AC
- Family Room
- Other
- Fence
- 2
- Fireplace Description
- Gas Burning, Living Room, Wood Burning
- Floor Covering
- Laminate
- Foundation
- Permanent, Concrete Slab
- Garage Parking
- Private / Exclusive, Garage, Other
- Heating System
- Central Forced Air
- Laundry Facilities
- In Garage, Washer, Dryer
- Levels
- One Story
- Lot Size
- 5,662
- Neighborhood
- Lac - Lancaster
- Pool Description
- 31, None
- Roof
- Tile
- Style
- Traditional
- Unincorporated Yn
- Yes
- View
- Neighborhood View
Mortgage Calculator
 The data relating to real estate for sale on this display comes in part from the Internet Data Exchange program of the MLSListingsTM MLS system. Real estate listings held by brokerage firms other than RE/MAX CAPITAL are marked with the Internet Data Exchange and detailed information about them includes the names of the listing brokers and listing agents.
Based on information from MLSListings MLS as of . All data, including all measurements and calculations of area, is obtained from various sources and has not been, and will not be, verified by broker or MLS. All information should be independently reviewed and verified for accuracy. Properties may or may not be listed by the office/agent presenting the information.
Copyright 2026 MLSListings Inc. All rights reserved