24226 N Oxbow, Sonora, CA 95370
- $335,000
- 3
- BD
- 2
- BA
- 1,364
- SqFt


Listed by Georgia Marcus, (209) 484-4496 from Century 21/Wildwood Properties
(If provided) CoList: from
- List Price
- $335,000
- MLS#
- EB41143426
- Status
- ACTIVE
- Levels
- Two Story
- Bedrooms
- 3
- Total Bathrooms
- 2
- Full Bathrooms
- 2
- Sqft. of Residence
- 1,364
- Lot Size
- 33,148
- Listing Area
- Other Area
- Year Built
- 1981
Property Description
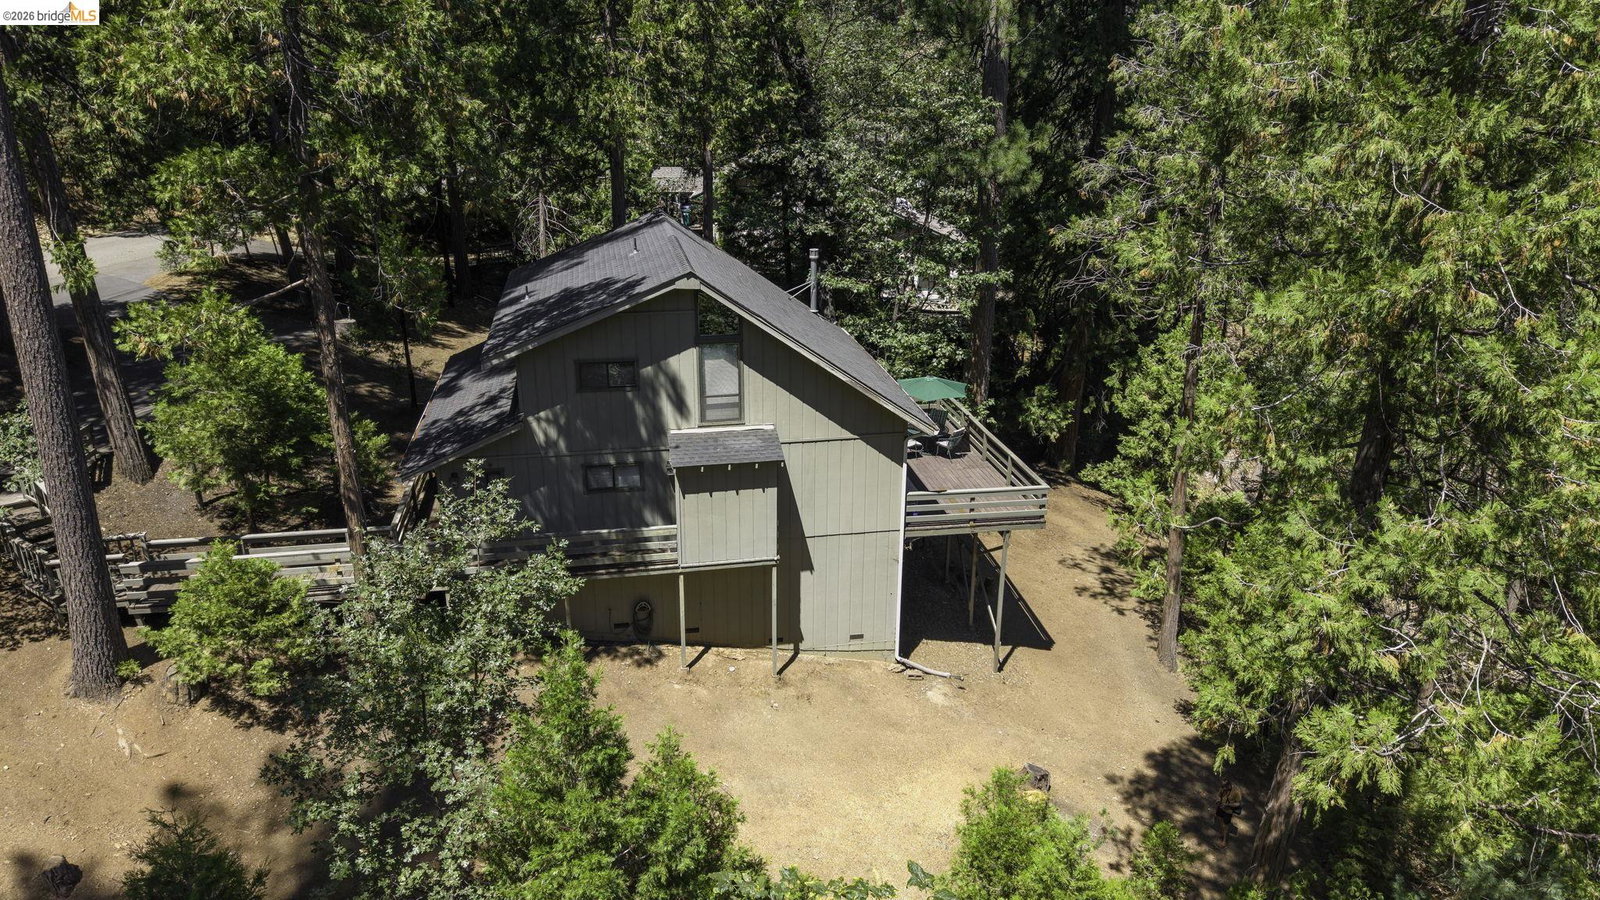
Escape the noise and discover your own peaceful mountain retreat at 24226 Oxbow Lane N. Nestled among towering pines in the Sierra foothills, this charming 3-bedroom, 2-bath cabin offers the kind of serenity that's becoming harder to find. Whether you're seeking a weekend getaway, a vacation home, or a full-time residence, this is a place where you can truly slow down, breathe deeply, and enjoy the simple pleasures of mountain living. Inside, approximately 1,364 square feet of thoughtfully designed living space welcomes you with soaring ceilings, abundant natural light, and expansive windows that bring the beauty of the surrounding forest indoors. The open-concept living, dining, and kitchen area creates a warm gathering space for family and friends, while a main-level bedroom and full bath provide added convenience. Upstairs, two inviting bedrooms feature vaulted ceilings, creating bright and airy spaces that feel like your own private retreat among the treetops. A second full bathroom completes the upper level, making the home as functional as it is inviting. Step outside onto the spacious deck, where mornings begin with coffee, afternoons are spent enjoying the cool mountain breeze, and evenings invite you to unwind beneath a canopy of stars. The generous lot also offers sp
/u.realgeeks.media/donaldkung/37db1cc68018-Remax_Capital_Balloon___Logo.jpg)
Additional Information
- Acres
- 0.76
- Amenities
- Window Covering(s)
- Bathroom Features
- Window, Primary - Shower(s) over Tub(s), 46
- Cooling System
- Air Conditioning - None, Window / Wall Unit, Ceiling Fan
- Energy Features
- Double Pane Windows
- Exterior Features
- Composition Shingles, Siding - Wood
- Fireplace Description
- Free Standing, Gas Burning, Living Room, Raised Hearth
- Floor Covering
- Vinyl, Carpet - Wall to Wall, Hardwood
- Garage Parking
- No Garage, Parking Area
- Heating System
- Electric
- Laundry Facilities
- In Laundry Room, Washer, Dryer
- Levels
- Two Story
- Living Area
- 1,364
- Lot Description
- Grade - Sloped Down
- Lot Size
- 33,148
- Neighborhood
- Other Area
- Other Rooms
- Storage, Workshop, Laundry Room
- Pool Description
- Pool - No, None
- Roof
- Composition
- Style
- Cabin
- Unincorporated Yn
- Yes
- View
- Forest / Woods
- Zoning
- R-1, mx
Mortgage Calculator
 The data relating to real estate for sale on this display comes in part from the Internet Data Exchange program of the MLSListingsTM MLS system. Real estate listings held by brokerage firms other than RE/MAX CAPITAL are marked with the Internet Data Exchange and detailed information about them includes the names of the listing brokers and listing agents.
Based on information from MLSListings MLS as of . All data, including all measurements and calculations of area, is obtained from various sources and has not been, and will not be, verified by broker or MLS. All information should be independently reviewed and verified for accuracy. Properties may or may not be listed by the office/agent presenting the information.
Copyright 2026 MLSListings Inc. All rights reserved