22963 Robertson Ranch Rd, Sonora, CA 95370
- $799,000
- 6
- BD
- 5
- BA
- 3,543
- SqFt








Listed by Rikki Green, (209) 743-8439 from Friends Real Estate Services
(If provided) CoList: from
- List Price
- $799,000
- MLS#
- EB41143479
- Status
- ACTIVE
- Levels
- Two Story
- Bedrooms
- 6
- Total Bathrooms
- 5
- Full Bathrooms
- 4
- Partial Bathrooms
- 1
- Sqft. of Residence
- 3,543
- Lot Size
- 277,912
- Listing Area
- Other Area
- Year Built
- 1982
Property Description
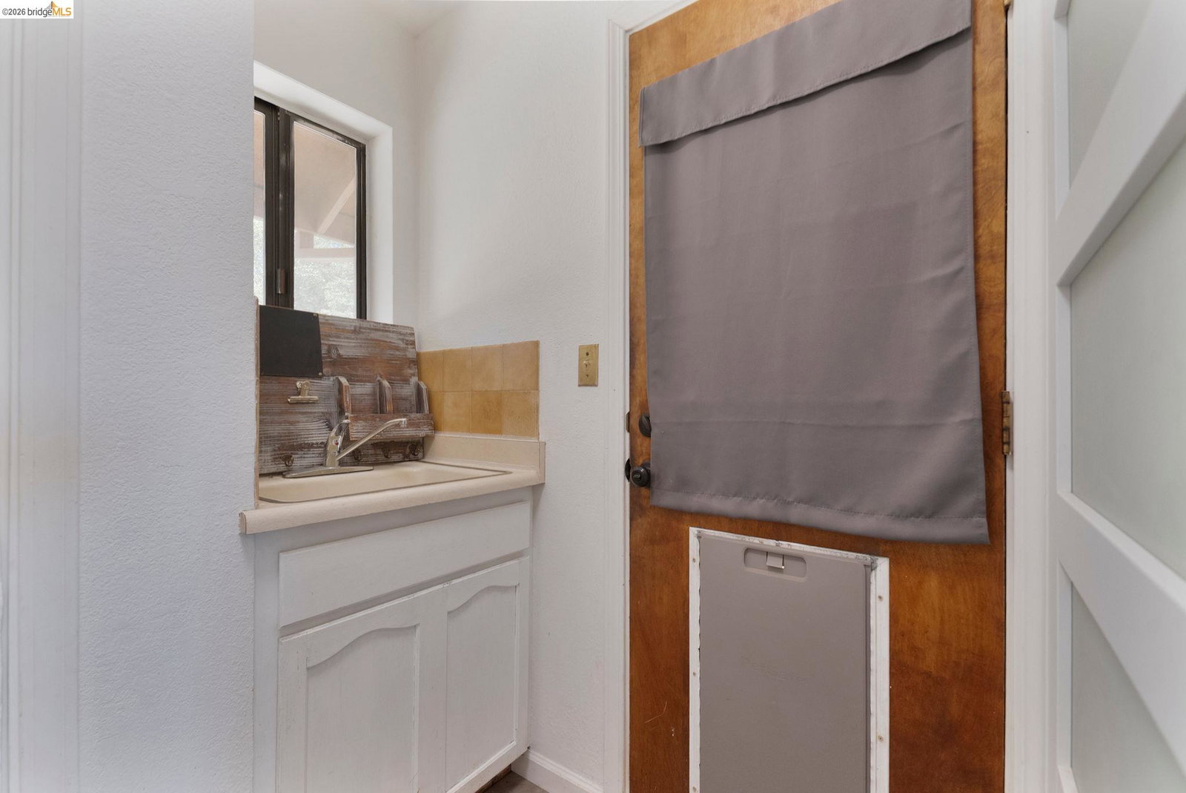
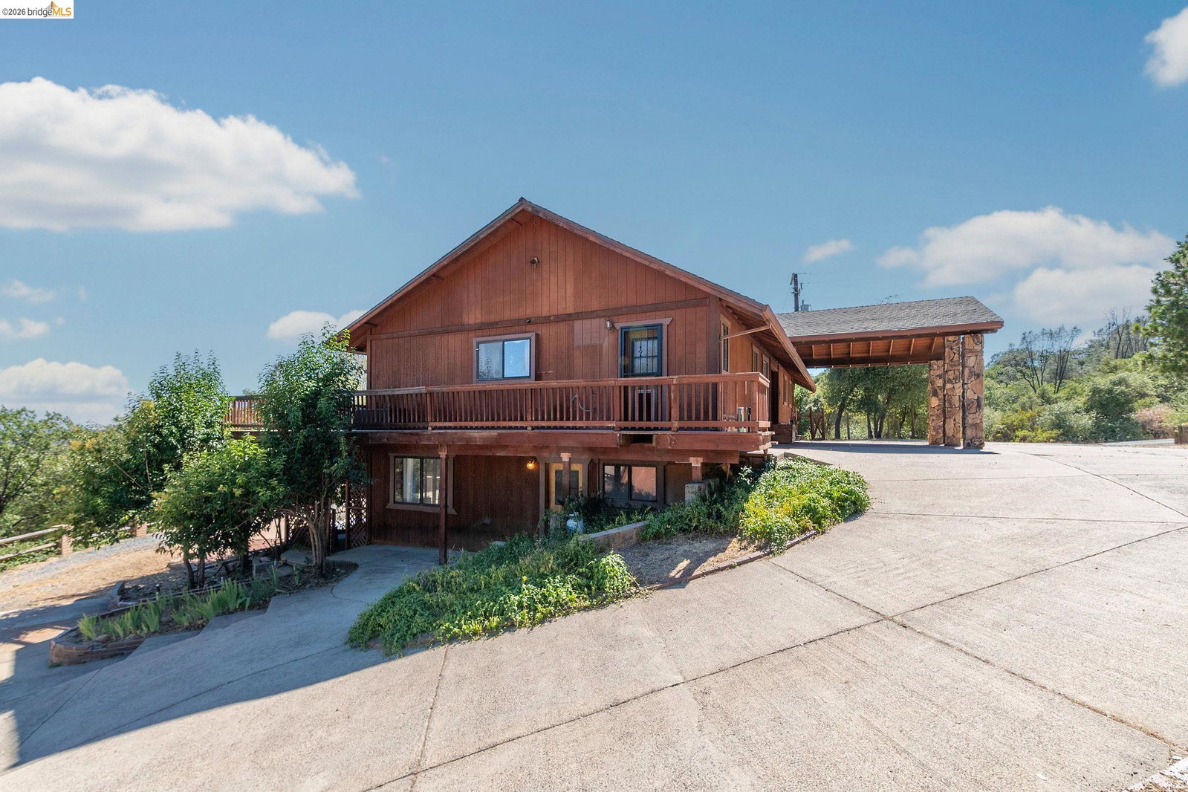
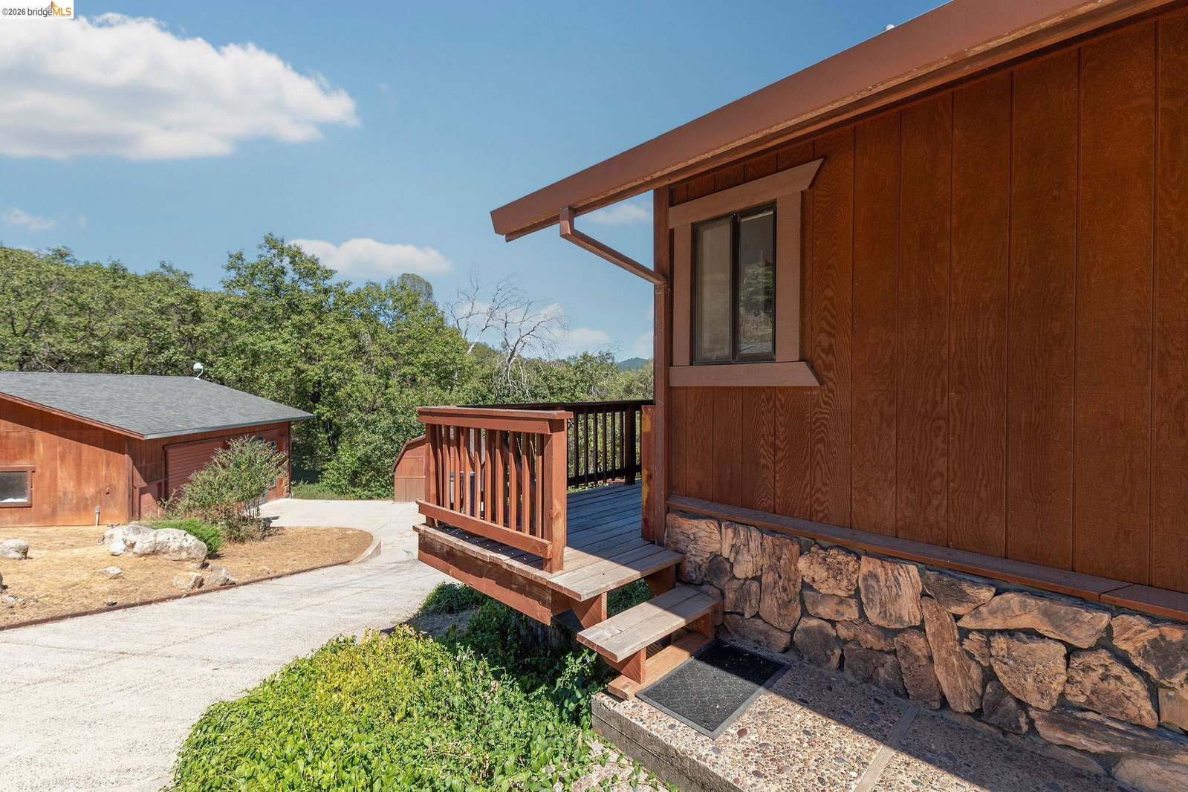
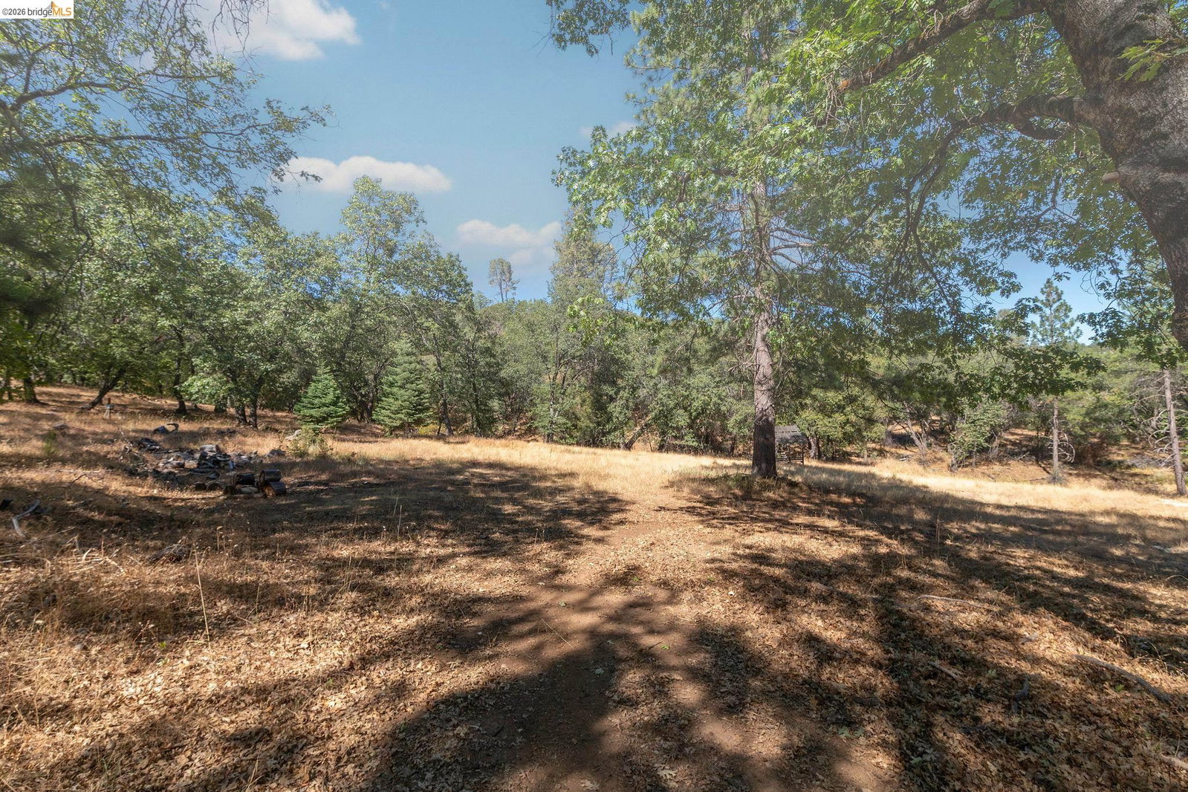
Discover the exceptional versatility of this custom mountain property situated on just over six private acres. Offering six bedrooms and four-and-a-half bathrooms across multiple living areas, this unique home provides a flexible floor plan that may accommodate a variety of living arrangements. Splitting into the main as a 3 bedroom and 2.5 bathrooms, and the 2nd including 3 bedrooms, 2 bathrooms, and a split-kitchen layout. A detached 1 bedroom, 1 bath guest quarters adds even more flexibility for extended household living, guests, or other permitted uses. Buyers are advised to verify all intended uses with the appropriate local agencies. Designed with both comfort and entertaining in mind, the home offers expansive decks and patios overlooking the peaceful mountain setting. The spacious kitchen is equipped with a center island cooktop, double ovens, wraparound breakfast bar, walk-in pantry with utility sink, and abundant storage throughout. The main-level primary suite offers convenient single-level living and features a luxurious ensuite bath with dual vanities, a large walk-in shower with dual shower heads, and a clawfoot soaking tub. A second primary suite is located on the lower level. Two additional lower-level bedrooms include walk-in closets, with one featuring a loft th
/u.realgeeks.media/donaldkung/37db1cc68018-Remax_Capital_Balloon___Logo.jpg)
Additional Information
- Acres
- 6.38
- Amenities
- Window Covering(s)
- Bathroom Features
- Double Sinks, Primary - Shower(s) over Tub(s), 47, Primary - Tile, Primary - Tub, Outside Access
- Cooling System
- Window / Wall Unit, Ceiling Fan, Central -1 Zone
- Energy Features
- Double Pane Windows
- Exterior Features
- Stone, Siding - Wood
- Family Room
- Separate Family Room
- Fireplace Description
- Living Room, Other
- Floor Covering
- Laminate, Tile, Vinyl
- Garage Parking
- Detached Garage, Garage, RV/Boat Parking, Tandem Parking
- Heating System
- Heat Pump, Other, Electric
- Laundry Facilities
- 220 Volt Outlet, In Garage, In Laundry Room, Washer, Dryer
- Levels
- Two Story
- Living Area
- 3,543
- Lot Description
- Private / Secluded
- Lot Size
- 277,912
- Neighborhood
- Other Area
- Other Rooms
- In-Law Unit, Utility Room
- Pool Description
- Pool - In Ground, Heated - No, Pool - Cover
- Roof
- Composition
- Style
- Other
- Unincorporated Yn
- Yes
- View
- View of Mountains, Panoramic, Forest / Woods
Mortgage Calculator
 The data relating to real estate for sale on this display comes in part from the Internet Data Exchange program of the MLSListingsTM MLS system. Real estate listings held by brokerage firms other than RE/MAX CAPITAL are marked with the Internet Data Exchange and detailed information about them includes the names of the listing brokers and listing agents.
Based on information from MLSListings MLS as of . All data, including all measurements and calculations of area, is obtained from various sources and has not been, and will not be, verified by broker or MLS. All information should be independently reviewed and verified for accuracy. Properties may or may not be listed by the office/agent presenting the information.
Copyright 2026 MLSListings Inc. All rights reserved