401 Harrison ST 12F, San Francisco, CA 94105
- $1,680,000
- 2
- BD
- 2
- BA
- 1,240
- SqFt








Listed by Agnes Huang, 650-686-0005 from Keller Williams Thrive
(If provided) CoList: from
- List Price
- $1,680,000
- Closing Date
- Aug 06, 2026
- MLS#
- ML82050112
- Status
- CONTINGENT
- Bedrooms
- 2
- Total Bathrooms
- 2
- Full Bathrooms
- 2
- Sqft. of Residence
- 1,240
- Lot Size
- 56,023
- Year Built
- 2014
Property Description
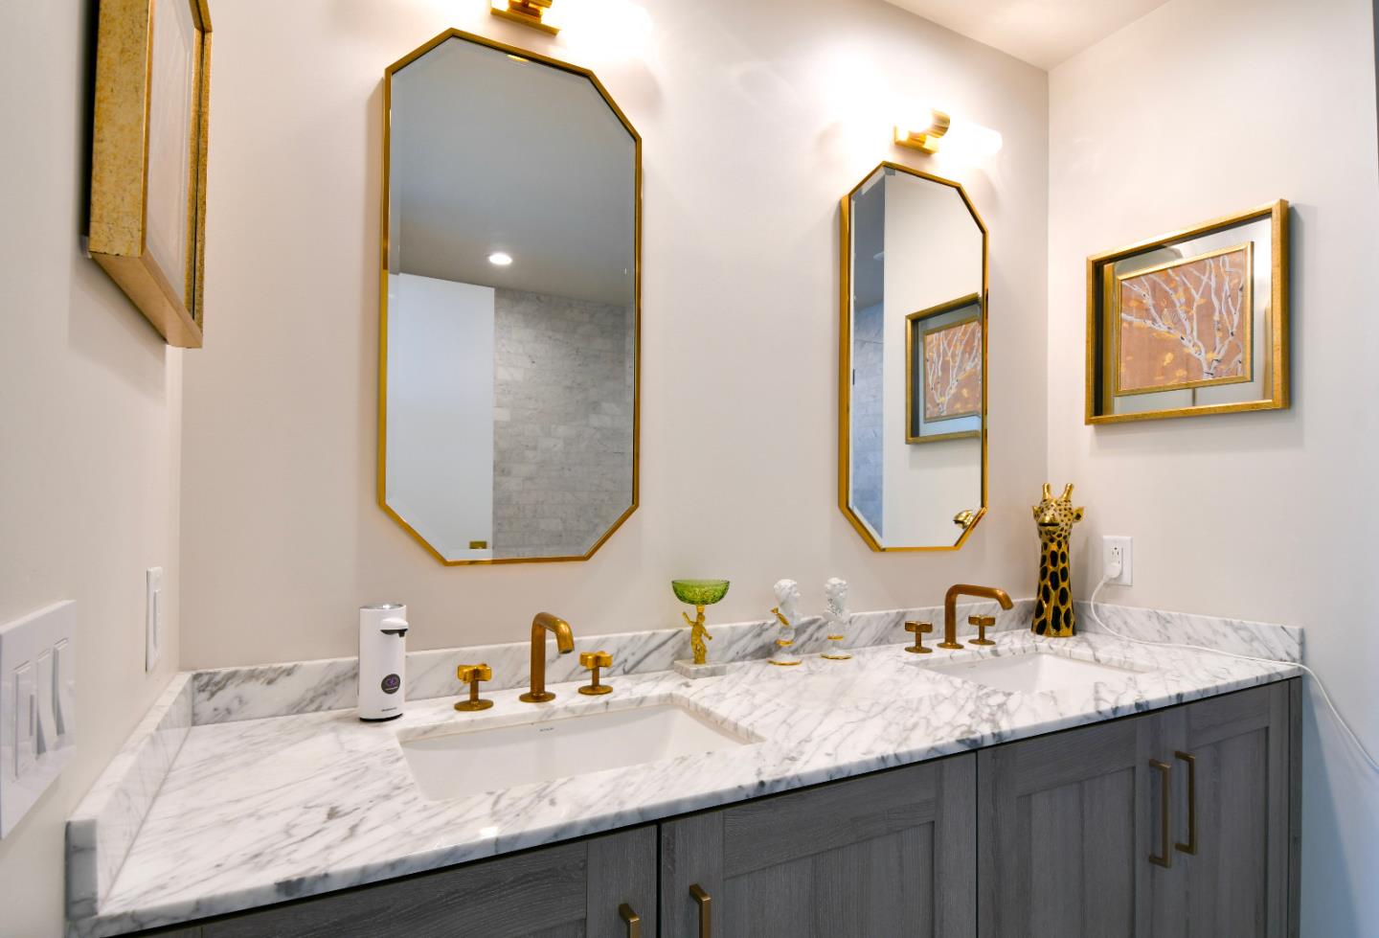
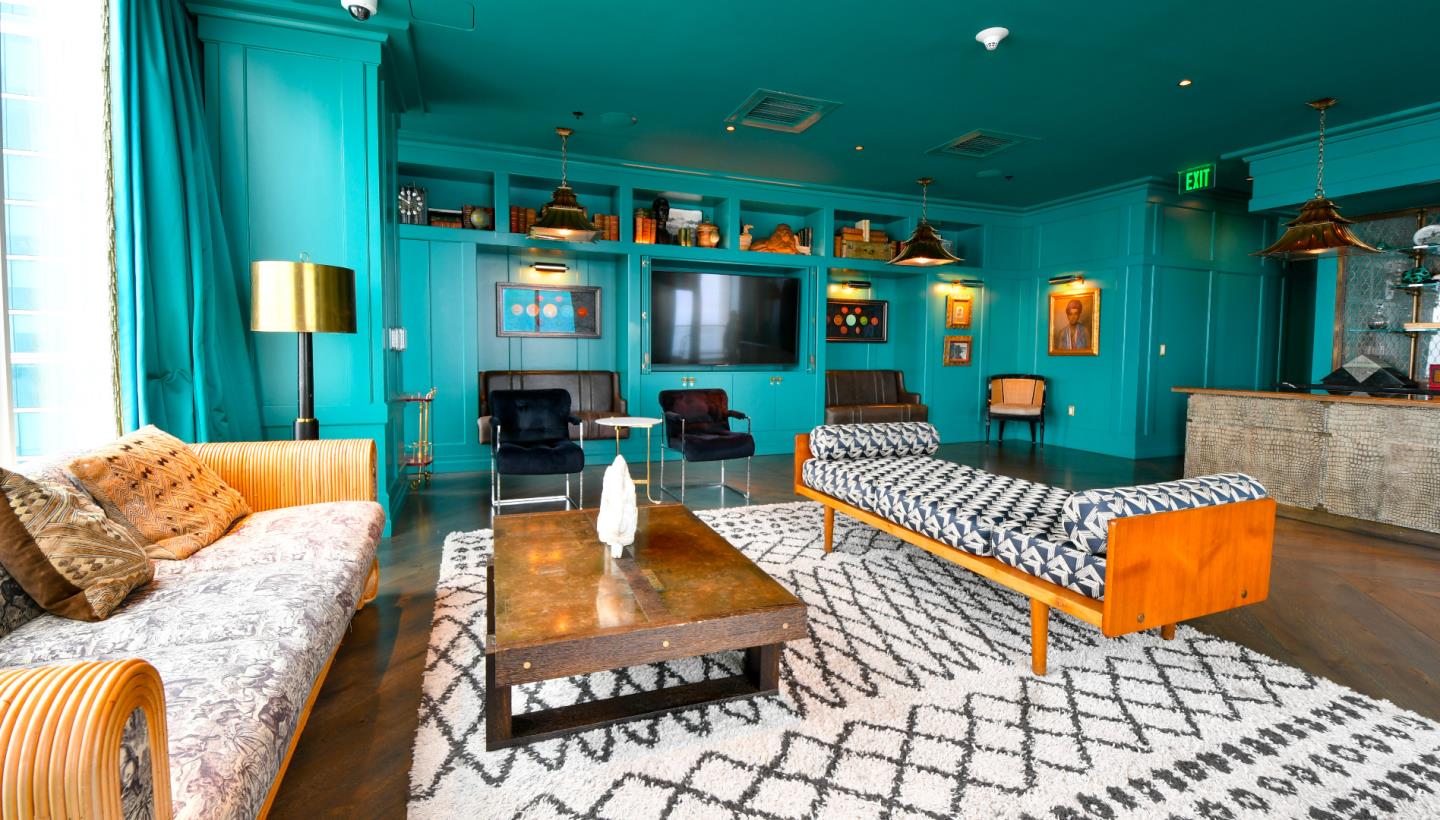
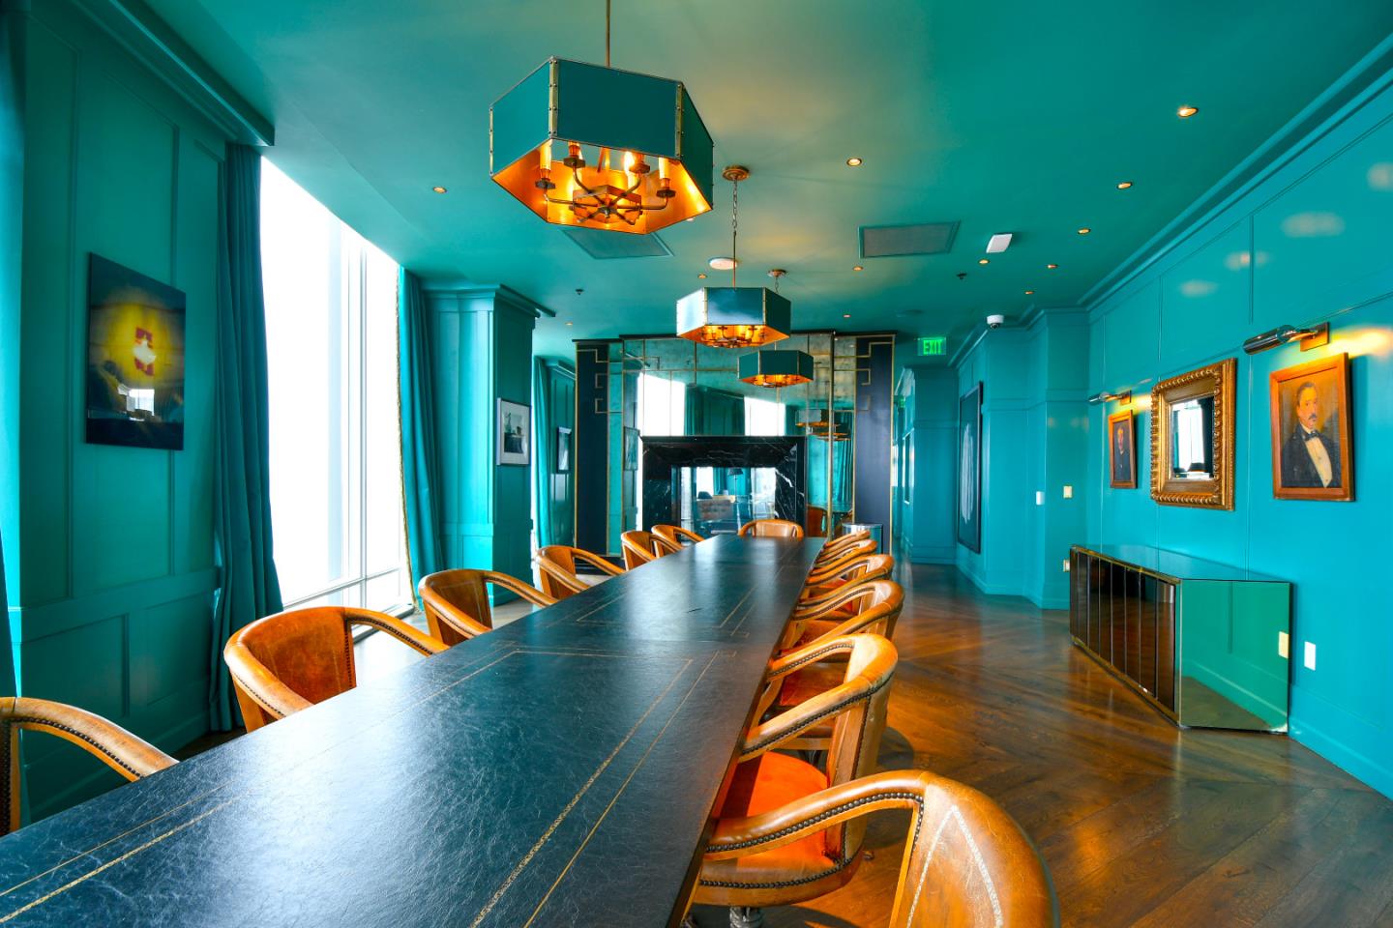
Experience elevated city living in this highly desirable 2-bedroom & 2-bath home in San Francisco Rincon Hill neighborhood. Perched on the 12th floor, this light filled home showcases captive water views and an exceptional floor plan with expansive windows that frame the beauty of the Bay and South Beach Neighborhood. Global Renowned Ken Fulk design modern home is equipped with European cabinetry, appliances and fixture for chic lifestyle. Flooring throughout the home includes a mix of hardwood & carpet, adding varied textures and comfort. Residents enjoy the convenience of full service luxury building with professional and prestigious concierge service and an impressive collection of luxury resort like amenities. The home offers easy access to the Embarcadero, Salesforce park, The Financial District, world-class dining, shopping,water front recreation and major transportation options. A rare opportunity to own a view residence that combines luxury, comfort, and one of San Francisco sought- after locations.
/u.realgeeks.media/donaldkung/37db1cc68018-Remax_Capital_Balloon___Logo.jpg)
Additional Information
- Acres
- 1.29
- Association Fee
- $1960
- Association Fee Includes
- Common Area Electricity, Common Area Gas, Exterior Painting, Garbage, Gas, Insurance, Insurance - Common Area, Insurance - Flood, Insurance - Hazard, Insurance - Structure, Landscaping / Gardening, Maintenance - Common Area, Maintenance - Exterior, Management Fee, Organized Activities, Pool, Spa, or Tennis, Recreation Facility, Reserves, Security Service, Water / Sewer
- Building Name
- The Harrison
- Cooling System
- Central AC
- Family Room
- No Family Room
- Floor Covering
- Carpet, Hardwood, Tile
- Foundation
- Concrete Perimeter
- Garage Parking
- Valet Parking, Attached Garage
- Heating System
- Central Forced Air
- Laundry Facilities
- Washer / Dryer
- Living Area
- 1,240
- Lot Size
- 56,023
- Neighborhood
- 9 - South Beach
- Other Utilities
- Public Utilities
- Roof
- Other
- Sewer
- Community Sewer / Septic
- Unincorporated Yn
- Yes
- Year Built
- 2014
- Zoning
- RH-DTR
Mortgage Calculator
 The data relating to real estate for sale on this display comes in part from the Internet Data Exchange program of the MLSListingsTM MLS system. Real estate listings held by brokerage firms other than RE/MAX CAPITAL are marked with the Internet Data Exchange and detailed information about them includes the names of the listing brokers and listing agents.
Based on information from MLSListings MLS as of . All data, including all measurements and calculations of area, is obtained from various sources and has not been, and will not be, verified by broker or MLS. All information should be independently reviewed and verified for accuracy. Properties may or may not be listed by the office/agent presenting the information.
Copyright 2026 MLSListings Inc. All rights reserved