118 Wyandotte AVE, Daly City, CA 94014
- $1,088,000
- 3
- BD
- 2
- BA
- 1,625
- SqFt






Listed by Jordan Mott, 408-966-0846 from Intero Real Estate Services
(If provided) CoList: from
- List Price
- $1,088,000
- Price Change
- ▲ $89,000 1784067720
- MLS#
- ML82051470
- Status
- ACTIVE
- Bedrooms
- 3
- Total Bathrooms
- 2
- Full Bathrooms
- 2
- Sqft. of Residence
- 1,625
- Lot Size
- 2,500
- Listing Area
- 'Original' Daly City
- Year Built
- 1949
Property Description
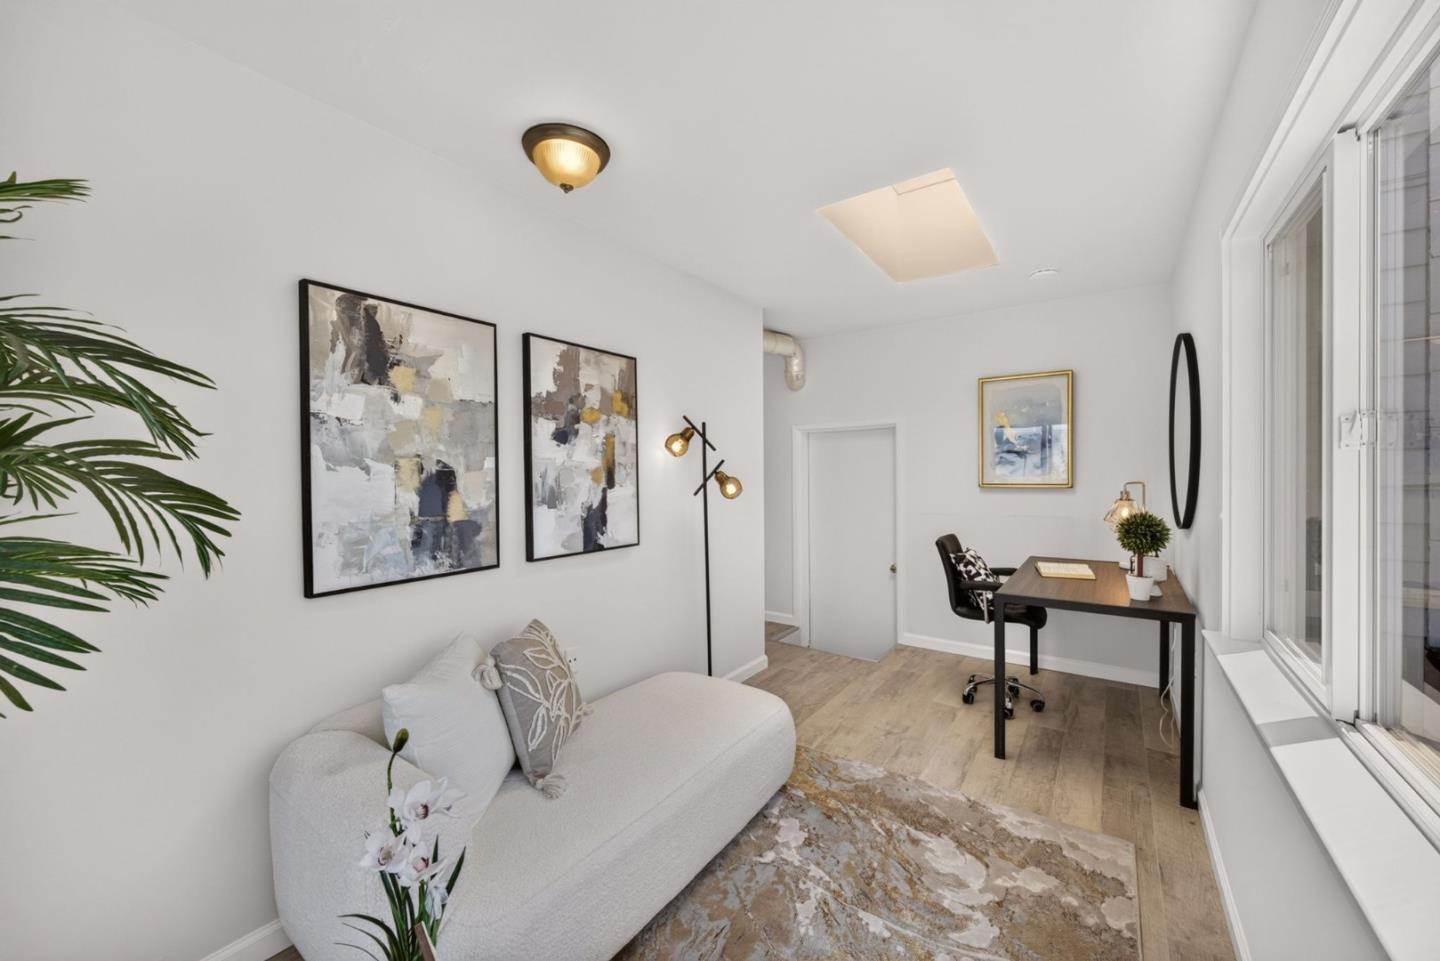
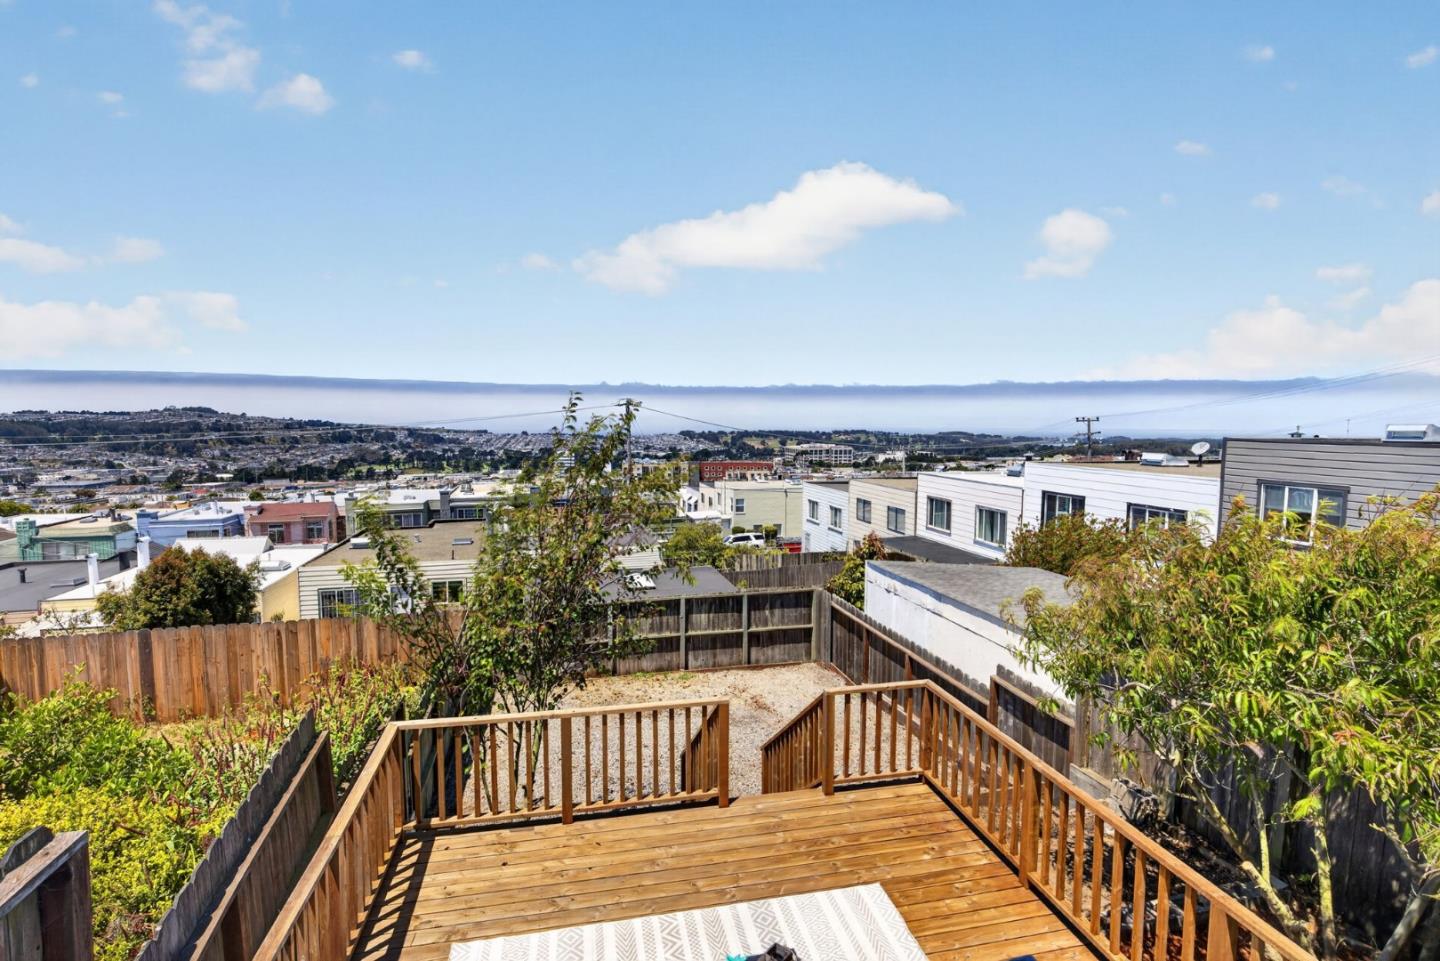
BREATHTAKING PANORAMIC VIEWS STRETCHING ALL THE WAY TO THE PACIFIC OCEAN - 118 Wyandotte Avenue offers an exceptional opportunity to enjoy the best of Daly City. This beautifully updated home features 3 beds, 2 baths, and approx. 1,625 sq ft of versatile living space designed to accommodate a variety of lifestyles. The main level welcomes you with a light-filled formal living room enhanced by recessed lighting and sweeping views. The formal dining area is ideally situated adjacent to the updated kitchen, where granite countertops, a stainless-steel gas range, and range hood create a stylish + functional space. Two spacious beds and a tastefully updated bath complete the upper level. Downstairs, the flexible floor plan continues with an additional bedroom, office/den area, kitchenette, and dining nook... excellent potential for multigenerational living or possible rental income. Step outside onto the expansive rear deck and take in the picturesque views. Beyond the deck, the backyard presents a blank canvas ready for you to create your own backyard oasis. Conveniently located just moments from shops and restaurants on Mission Street, easy access to San Francisco, hiking trails, major commute routes, and countless other local amenities. It's time to call 118 Wyandotte your HOME!
/u.realgeeks.media/donaldkung/37db1cc68018-Remax_Capital_Balloon___Logo.jpg)
Additional Information
- Acres
- 0.06
- Amenities
- Other, Security Gate, Skylight
- Bathroom Features
- Shower and Tub, Showers over Tubs - 2+, Skylight, Tile, Tub
- Bedroom Description
- Ground Floor Bedroom
- Cooling System
- Ceiling Fan
- Energy Features
- Double Pane Windows, Skylight
- Family Room
- Separate Family Room
- Fence
- Fenced
- Floor Covering
- Hardwood, Laminate, Tile
- Foundation
- Concrete Perimeter and Slab, Crawl Space
- Garage Parking
- Attached Garage, On Street, Tandem Parking
- Heating System
- Central Forced Air
- Laundry Facilities
- In Garage, Washer / Dryer
- Living Area
- 1,625
- Lot Size
- 2,500
- Neighborhood
- 'Original' Daly City
- Other Rooms
- Bonus / Hobby Room, Den / Study / Office, Formal Entry, Office Area, Storage, Other
- Other Utilities
- Public Utilities
- Roof
- Bitumen
- Sewer
- Sewer - Public
- View
- Bay View, Ocean View, Water, Neighborhood, View of City Lights
- Zoning
- R10003
Mortgage Calculator
 The data relating to real estate for sale on this display comes in part from the Internet Data Exchange program of the MLSListingsTM MLS system. Real estate listings held by brokerage firms other than RE/MAX CAPITAL are marked with the Internet Data Exchange and detailed information about them includes the names of the listing brokers and listing agents.
Based on information from MLSListings MLS as of . All data, including all measurements and calculations of area, is obtained from various sources and has not been, and will not be, verified by broker or MLS. All information should be independently reviewed and verified for accuracy. Properties may or may not be listed by the office/agent presenting the information.
Copyright 2026 MLSListings Inc. All rights reserved