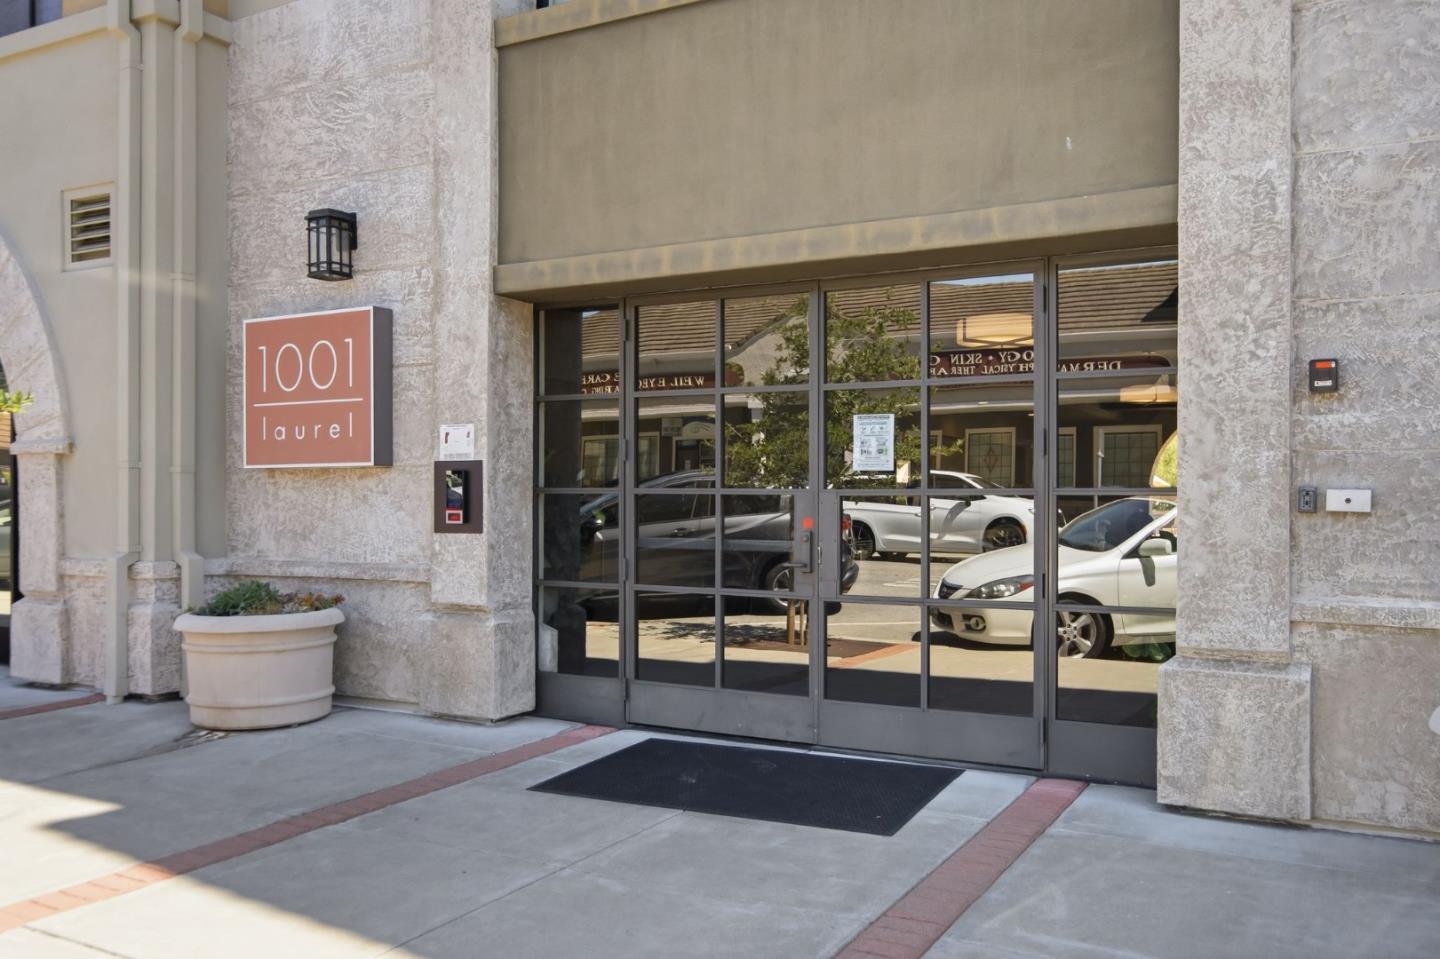
1001 Laurel ST 113, San Carlos, CA 94070
- $1,398,000
- 3
- BD
- 2
- BA
- 1,310
- SqFt


Listed by Robert R. Bredel, 650-520-9343 from Christie's International Real Estate Sereno
(If provided) CoList: from
- List Price
- $1,398,000
- Price Change
- ▼ $100,000 1787874408
- MLS#
- ML82053228
- Status
- ACTIVE
- Bedrooms
- 3
- Total Bathrooms
- 2
- Full Bathrooms
- 2
- Sqft. of Residence
- 1,310
- Lot Size
- 1,179
- Year Built
- 2009
Property Description
100K Price Improvement on August 27! Located in one of the very best buildings in all of San Carlos, 1001 Laurel Street. An ultra-prime, downtown location for this spacious three bedroom, two bath condo, which is one of the only units with an open patio to the courtyard and its own, private garage. Tall ceilings, a contemporary build and ease of living are just a few of the highlights to this extra special offering. Situated in the trendy north end of Laurel Street, this very special offering includes walkability to all of the notable Laurel Street venues. CalTrain and many key commuter access points are close by. A complete disclosure package is available upon request. Please join us at one of our open houses this weekend on Saturday and Sunday, August 1st and 2nd from 1:30-4:00.
/u.realgeeks.media/donaldkung/37db1cc68018-Remax_Capital_Balloon___Logo.jpg)
Additional Information
- Acres
- 0.03
- Amenities
- High Ceiling
- Association Fee
- $771
- Association Fee Includes
- Maintenance - Exterior, Exterior Painting, Garbage, Hot Water, Landscaping / Gardening, Insurance - Liability, Management Fee, Roof, Common Area Electricity, Water / Sewer, Insurance - Common Area, Maintenance - Common Area
- Bathroom Features
- Shower and Tub, Tile, Tub in Primary Bedroom, Primary - Stall Shower(s)
- Bedroom Description
- More than One Bedroom on Ground Floor, Primary Bedroom on Ground Floor
- Building Name
- 1001 Laurel
- Cooling System
- Central AC
- Energy Features
- Thermostat Controller
- Family Room
- No Family Room
- Fence
- Rail, Gate
- Floor Covering
- Tile, Carpet, Hardwood
- Foundation
- Concrete Slab
- Garage Parking
- Parking Restrictions, Assigned Spaces, Detached Garage, Electric Gate, Gate / Door Opener, Guest / Visitor Parking, Parking Area, Underground Parking
- Heating System
- Central Forced Air
- Laundry Facilities
- Washer / Dryer, In Utility Room
- Living Area
- 1,310
- Lot Description
- Ground Floor
- Lot Size
- 1,179
- Neighborhood
- Howard Park Etc.
- Other Rooms
- Storage
- Other Utilities
- Public Utilities
- Roof
- Rolled Composition, Tile
- Sewer
- Sewer Connected
- Style
- Contemporary
- Total Number Of Units
- 90
- Unincorporated Yn
- Yes
- Unit Description
- Corner Unit, End Unit, Other
- View
- Court
- Year Built
- 2009
- Zoning
- R2
Mortgage Calculator
 The data relating to real estate for sale on this display comes in part from the Internet Data Exchange program of the MLSListingsTM MLS system. Real estate listings held by brokerage firms other than RE/MAX CAPITAL are marked with the Internet Data Exchange and detailed information about them includes the names of the listing brokers and listing agents.
Based on information from MLSListings MLS as of . All data, including all measurements and calculations of area, is obtained from various sources and has not been, and will not be, verified by broker or MLS. All information should be independently reviewed and verified for accuracy. Properties may or may not be listed by the office/agent presenting the information.
Copyright 2026 MLSListings Inc. All rights reserved