3375 Brittan AVE 3, San Carlos, CA 94070
- $750,000
- 2
- BD
- 2
- BA
- 1,040
- SqFt










Listed by Stacey Woods, 650-793-4583 from Compass
(If provided) CoList: from
- List Price
- $750,000
- MLS#
- ML82056052
- Status
- ACTIVE
- Bedrooms
- 2
- Total Bathrooms
- 2
- Full Bathrooms
- 2
- Sqft. of Residence
- 1,040
- Year Built
- 1973
Property Description
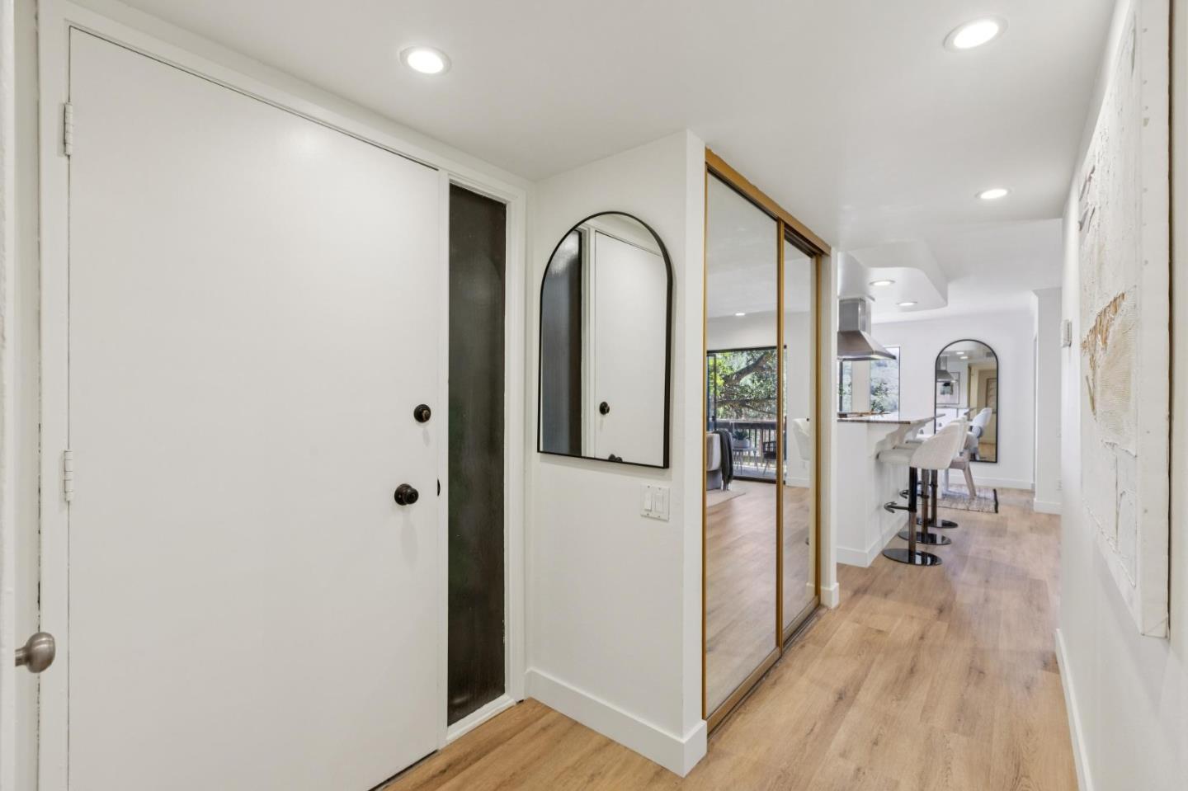
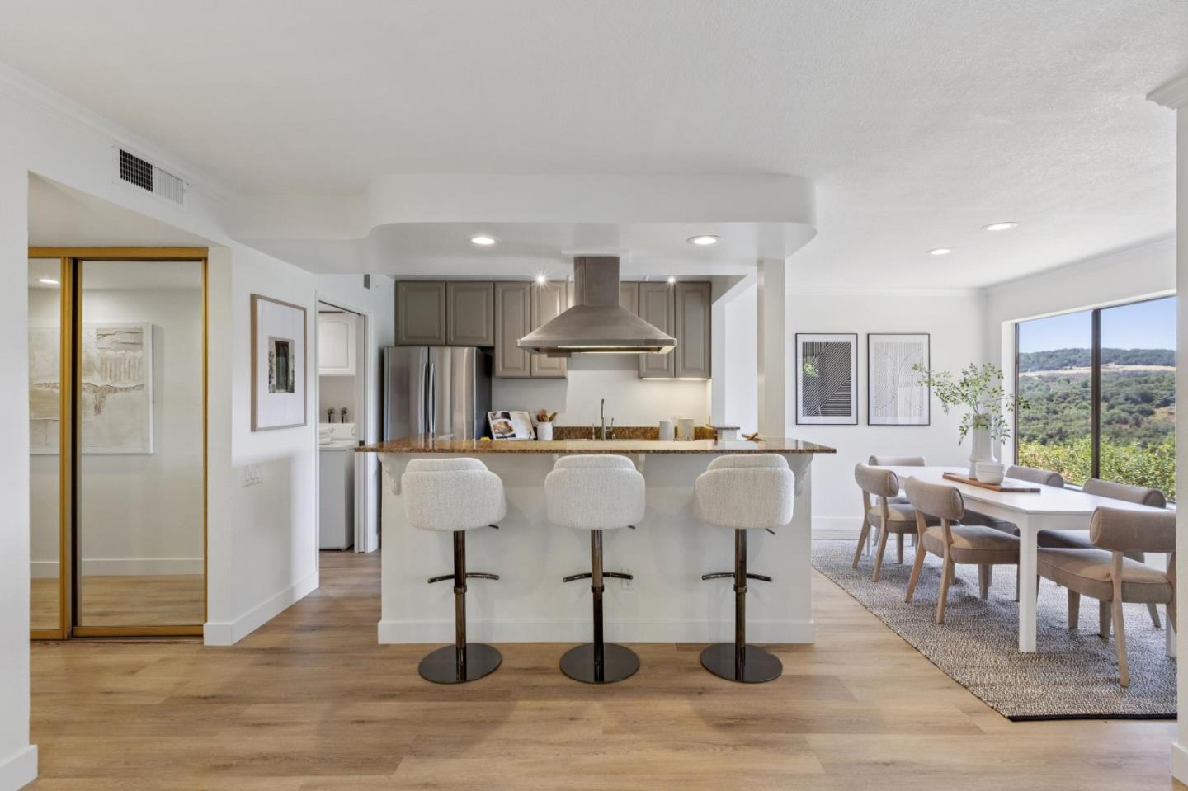
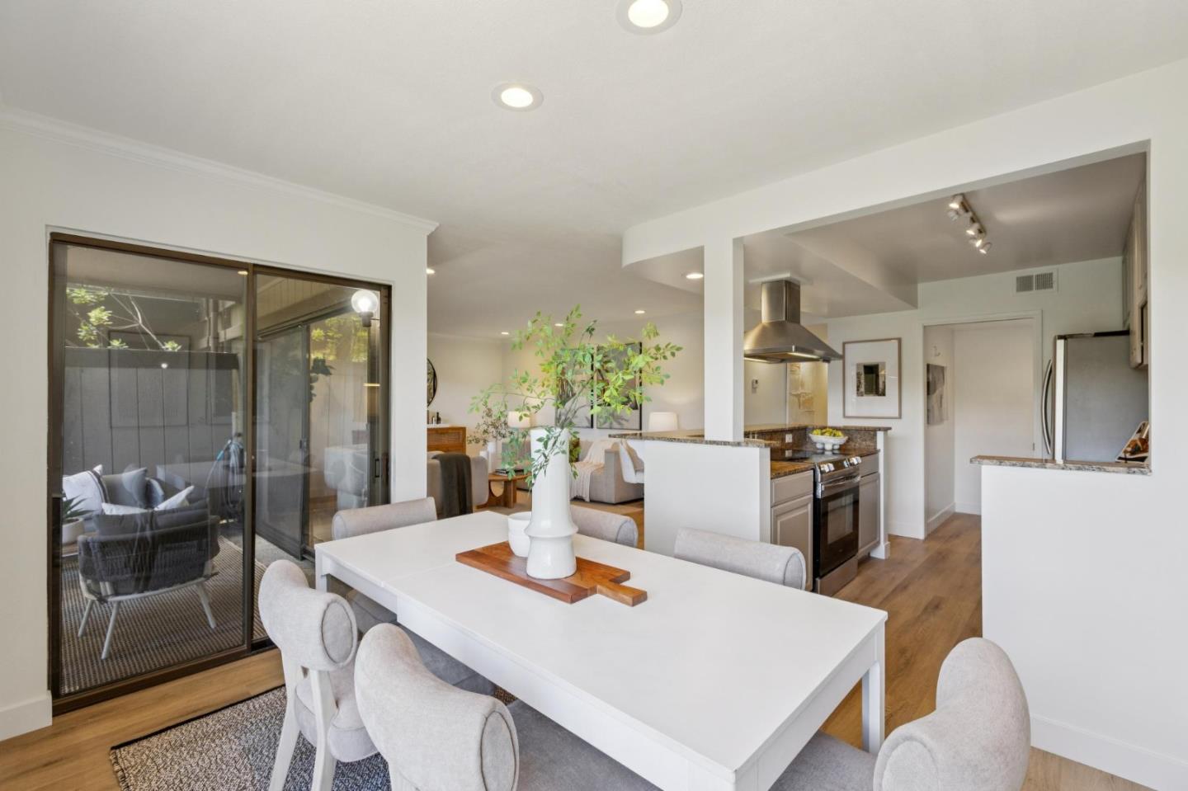
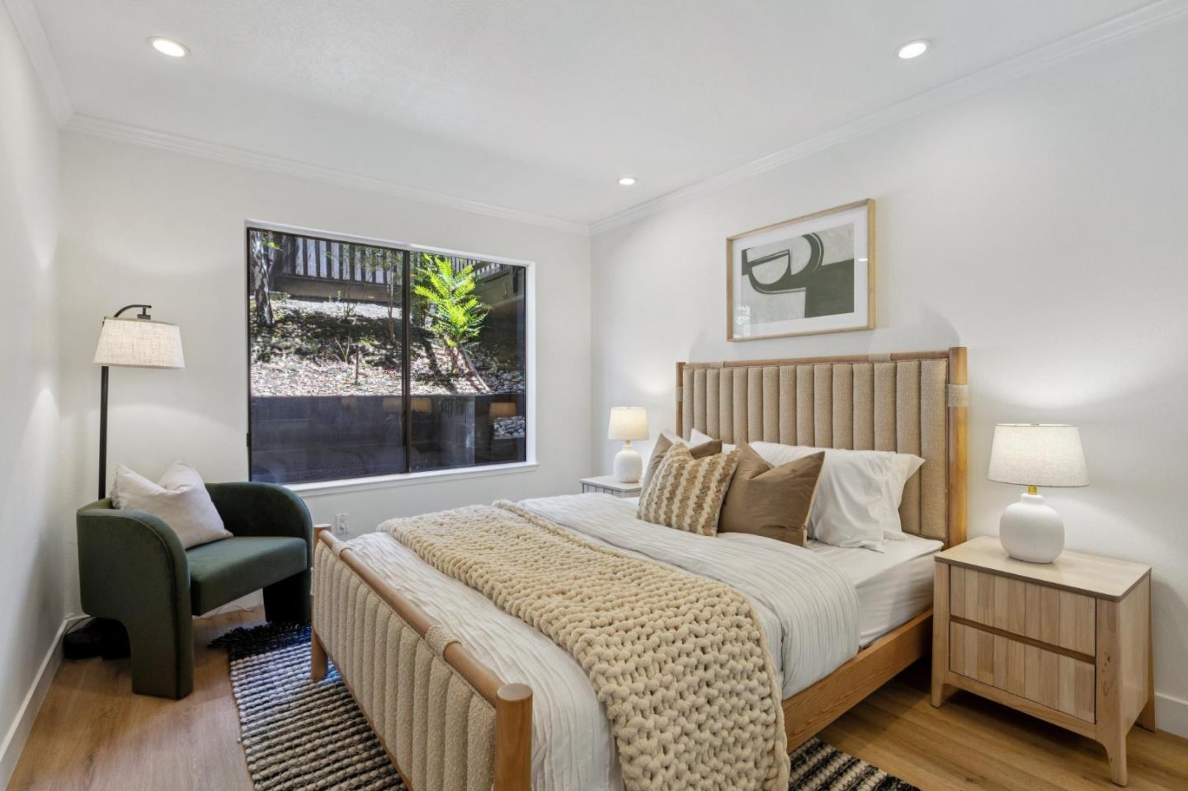
Surrounded by the tranquil landscape of Pulgas Ridge, this peaceful retreat offers a rare sense of privacy and serenity, while just minutes from HWY 280 and CalTrain providing effortless access throughout the Peninsula, San Francisco, and Silicon Valley. One of the few open-concept kitchens in Brittan Heights creates a seamless connection between the kitchen, dining, and living areas. A private patio extends the living space outdoors for impressive sunsets with canyon views. Recessed lighting, brand new laminate flooring, and a spacious kitchen island create a home that feels both elevated and effortlessly comfortable. The spacious primary suite features an ensuite bath and ample closet space. Dedicated level 2 (240v) EV hookup in the deeded covered parking space with storage and additional uncovered parking available. Community amenities include multiple swimming pools, tennis courts, playground, spacious clubhouse, & car wash area. Assigned to academically acclaimed San Carlos schools. Ideally located near HWY 280, vibrant downtown San Carlos with CalTrain station, this move-in-ready home offers an effortless blend of convenience, adventure, and peaceful surroundings.
/u.realgeeks.media/donaldkung/37db1cc68018-Remax_Capital_Balloon___Logo.jpg)
Additional Information
- Association Fee
- $1007
- Association Fee Includes
- Common Area Electricity, Exterior Painting, Garbage, Insurance - Common Area, Maintenance - Common Area, Maintenance - Exterior, Management Fee, Pool, Spa, or Tennis, Reserves, Roof, Sewer, Water
- Bathroom Features
- Primary - Stall Shower(s), Shower over Tub - 1, Tile
- Building Name
- Brittan Heights
- Cooling System
- None
- Family Room
- Kitchen / Family Room Combo
- Floor Covering
- Laminate, Tile
- Foundation
- Concrete Slab
- Garage Parking
- Carport
- Heating System
- Central Forced Air - Gas
- Laundry Facilities
- Inside, Washer / Dryer
- Living Area
- 1,040
- Neighborhood
- Alder Manor Etc.
- Other Rooms
- Laundry Room
- Other Utilities
- Public Utilities
- Roof
- Composition
- Sewer
- Sewer - Public
- Unincorporated Yn
- Yes
- View
- Forest / Woods
- Year Built
- 1973
- Zoning
- RM-20
Mortgage Calculator
 The data relating to real estate for sale on this display comes in part from the Internet Data Exchange program of the MLSListingsTM MLS system. Real estate listings held by brokerage firms other than RE/MAX CAPITAL are marked with the Internet Data Exchange and detailed information about them includes the names of the listing brokers and listing agents.
Based on information from MLSListings MLS as of . All data, including all measurements and calculations of area, is obtained from various sources and has not been, and will not be, verified by broker or MLS. All information should be independently reviewed and verified for accuracy. Properties may or may not be listed by the office/agent presenting the information.
Copyright 2026 MLSListings Inc. All rights reserved