1095 Tartan LN 5, San Jose, CA 95125
- $2,150,000
- 4
- BD
- 4
- BA
- 2,137
- SqFt












Listed by Valerie Mein, 408-891-1332 from Coldwell Banker Realty
(If provided) CoList: Alicia Duarte from Coldwell Banker Realty
- List Price
- $2,150,000
- MLS#
- ML82056092
- Status
- ACTIVE
- Bedrooms
- 4
- Total Bathrooms
- 4
- Full Bathrooms
- 3
- Partial Bathrooms
- 1
- Sqft. of Residence
- 2,137
- Year Built
- 2026
Property Description
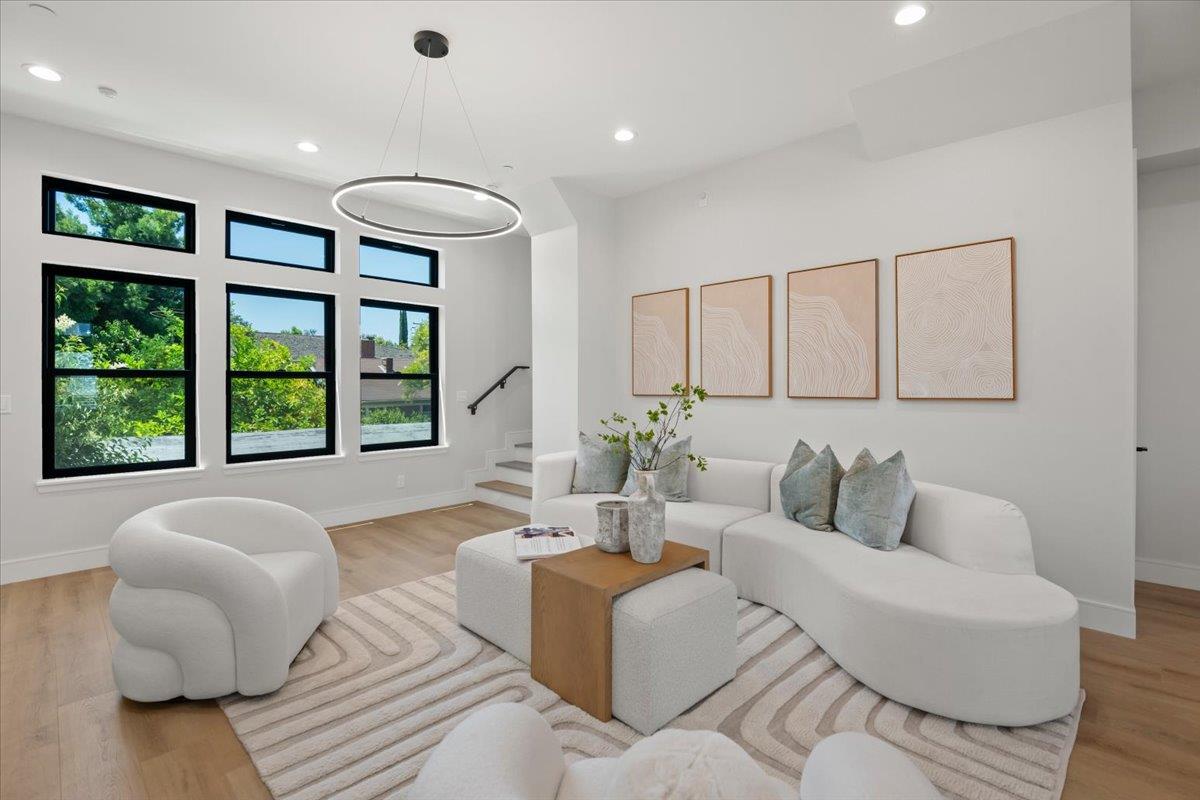
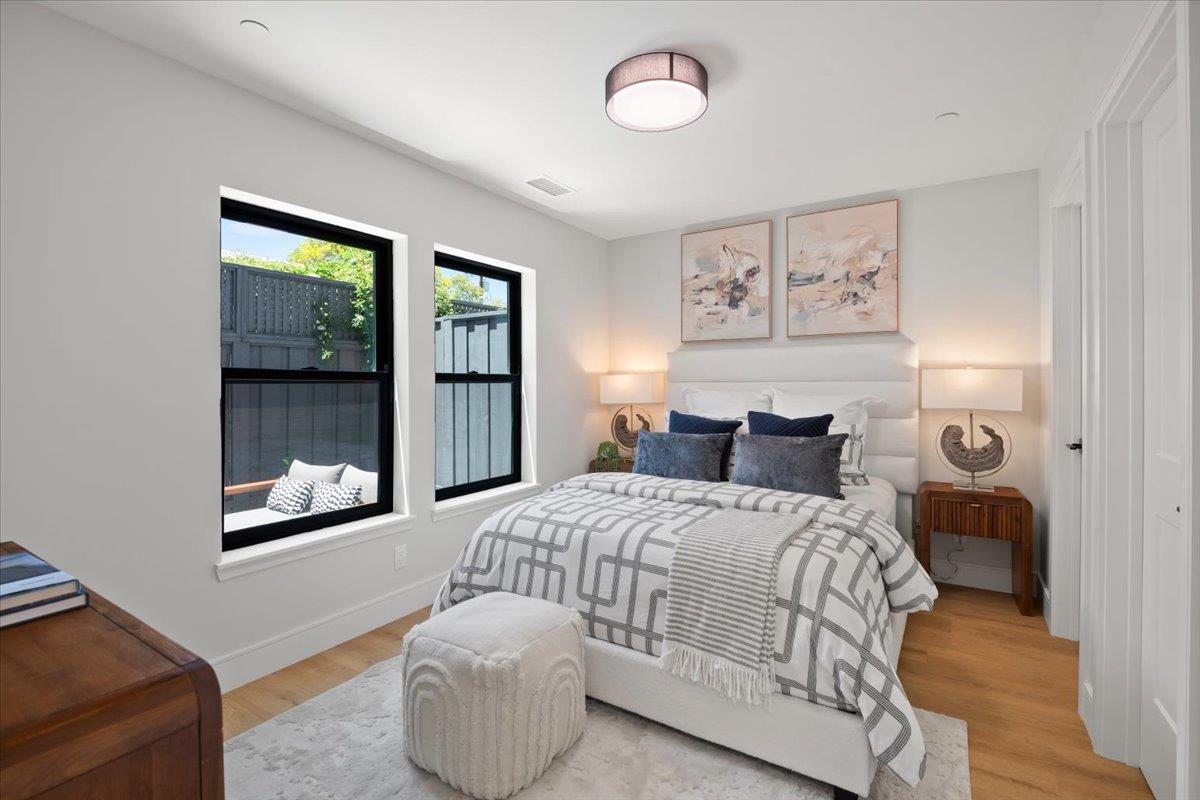
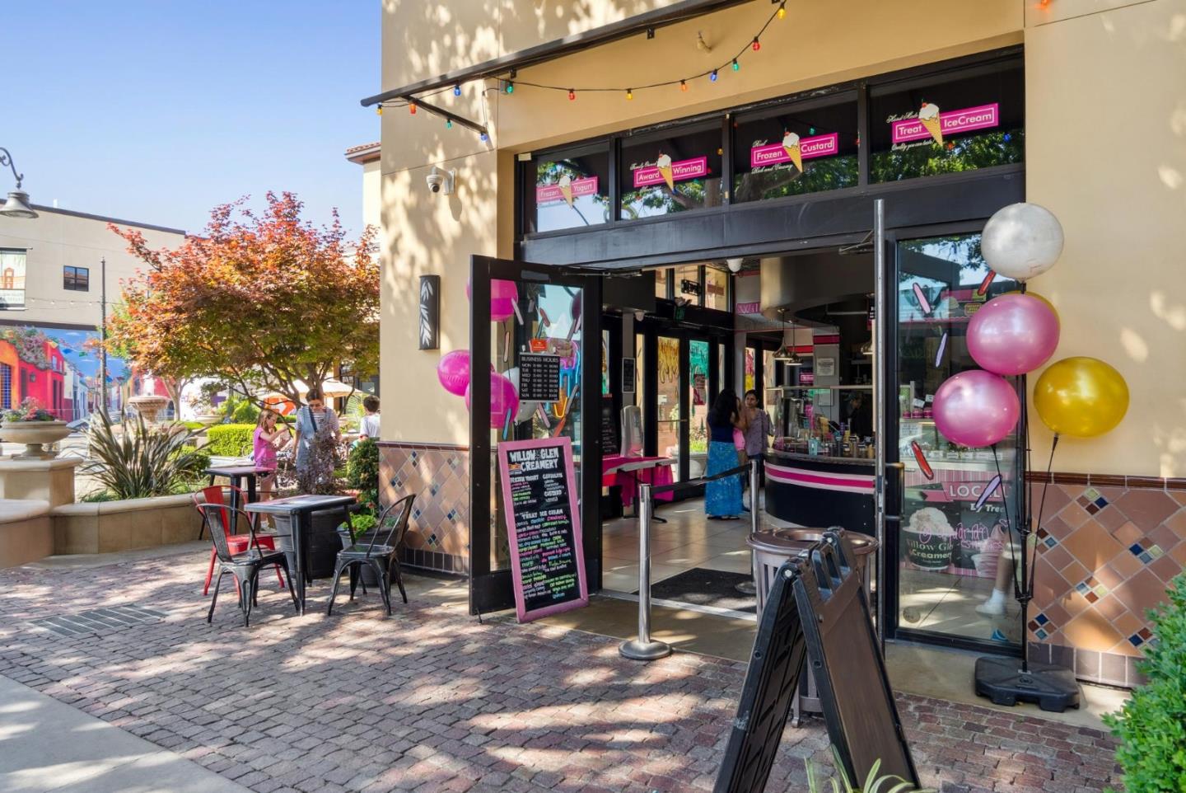
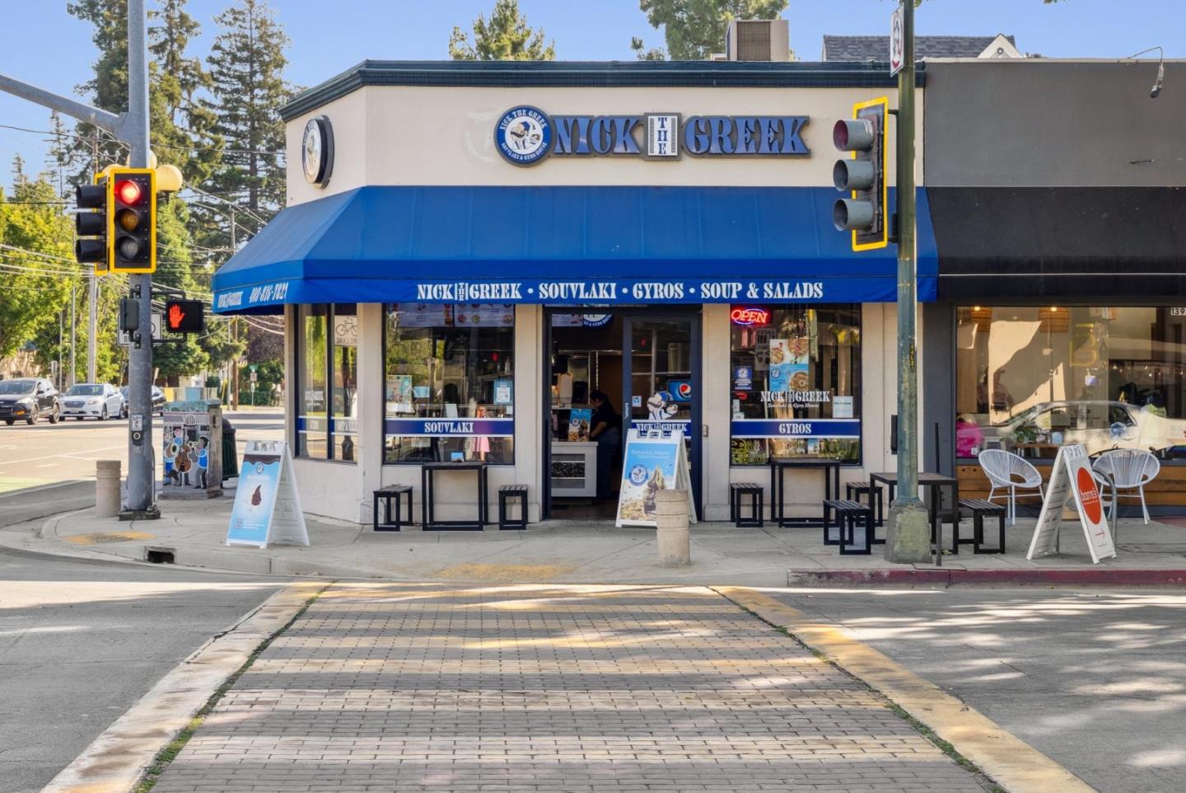
Experience the distinction of owning brand-new luxury construction in Downtown Willow Glen's newest gated community. Showcasing the largest floor plan available, this exceptional residence offers 4 bedrooms including a ground floor junior suite, 3.5 bathrooms and 2,137 sq.ft. of thoughtfully designed living space with soaring ceilings, abundant natural light, an open-concept floor plan and a private backyard with a custom paver stone patio. A desirable first-floor junior suite with a walk-in closet is ideal for guests, multigenerational living or home office. The chef's kitchen features quartz slab countertops, full-height quartz backsplash, oversized island, walk-in pantry, premium Café appliances and a private balcony. The luxurious primary suite offers a custom walk-in closet, while secondary bedrooms also feature custom organizers. The primary bathroom features a double vanity and walk-in shower with tile design. A dedicated upstairs laundry room with built-in cabinetry includes an LG washer & dryer. Additional highlights include owned solar, central A/C, an attached 2-car garage with EV charger outlet, and designer finishes throughout. Just steps to Lincoln Avenue, Bramhall Park, boutiques, restaurants, cafés, the Farmers' Market and Willow Glen's beloved holiday traditions!
/u.realgeeks.media/donaldkung/37db1cc68018-Remax_Capital_Balloon___Logo.jpg)
Additional Information
- Amenities
- High Ceiling
- Association Fee
- $433
- Association Fee Includes
- Insurance - Common Area, Maintenance - Common Area
- Bathroom Features
- Double Sinks, Full on Ground Floor, Primary - Stall Shower(s), Shower over Tub - 1, Solid Surface, Tile
- Bedroom Description
- Ground Floor Bedroom, Primary Suite / Retreate - 2+, Walk-in Closet
- Building Name
- Glen Eyrie Community Association
- Cooling System
- Central AC
- Energy Features
- Double Pane Windows, Solar Power On Grid, Thermostat Controller
- Family Room
- No Family Room
- Floor Covering
- Other
- Foundation
- Concrete Slab
- Garage Parking
- Attached Garage, Electric Gate, Guest / Visitor Parking, Parking Restrictions
- Heating System
- Central Forced Air
- Laundry Facilities
- Inside, Upper Floor, Washer / Dryer
- Living Area
- 2,137
- Neighborhood
- Willow Glen
- Other Rooms
- Formal Entry, Laundry Room
- Other Utilities
- Public Utilities, Solar Panels - Owned
- Roof
- Composition, Shingle
- Sewer
- Sewer Connected
- Total Number Of Units
- 6
- Unincorporated Yn
- Yes
- Year Built
- 2026
- Zoning
- r1-8
Mortgage Calculator
 The data relating to real estate for sale on this display comes in part from the Internet Data Exchange program of the MLSListingsTM MLS system. Real estate listings held by brokerage firms other than RE/MAX CAPITAL are marked with the Internet Data Exchange and detailed information about them includes the names of the listing brokers and listing agents.
Based on information from MLSListings MLS as of . All data, including all measurements and calculations of area, is obtained from various sources and has not been, and will not be, verified by broker or MLS. All information should be independently reviewed and verified for accuracy. Properties may or may not be listed by the office/agent presenting the information.
Copyright 2026 MLSListings Inc. All rights reserved