320 Elm ST 304, San Mateo, CA 94401
- $1,188,000
- 2
- BD
- 2
- BA
- 1,676
- SqFt





Listed by Rob Decontreras, 415-999-1717 from KW Advisors
(If provided) CoList: from
- List Price
- $1,188,000
- Price Change
- ▼ $107,000 1787699383
- MLS#
- ML82056116
- Status
- ACTIVE
- Bedrooms
- 2
- Total Bathrooms
- 2
- Full Bathrooms
- 2
- Sqft. of Residence
- 1,676
- Lot Size
- 1,569
- Year Built
- 1982
Property Description
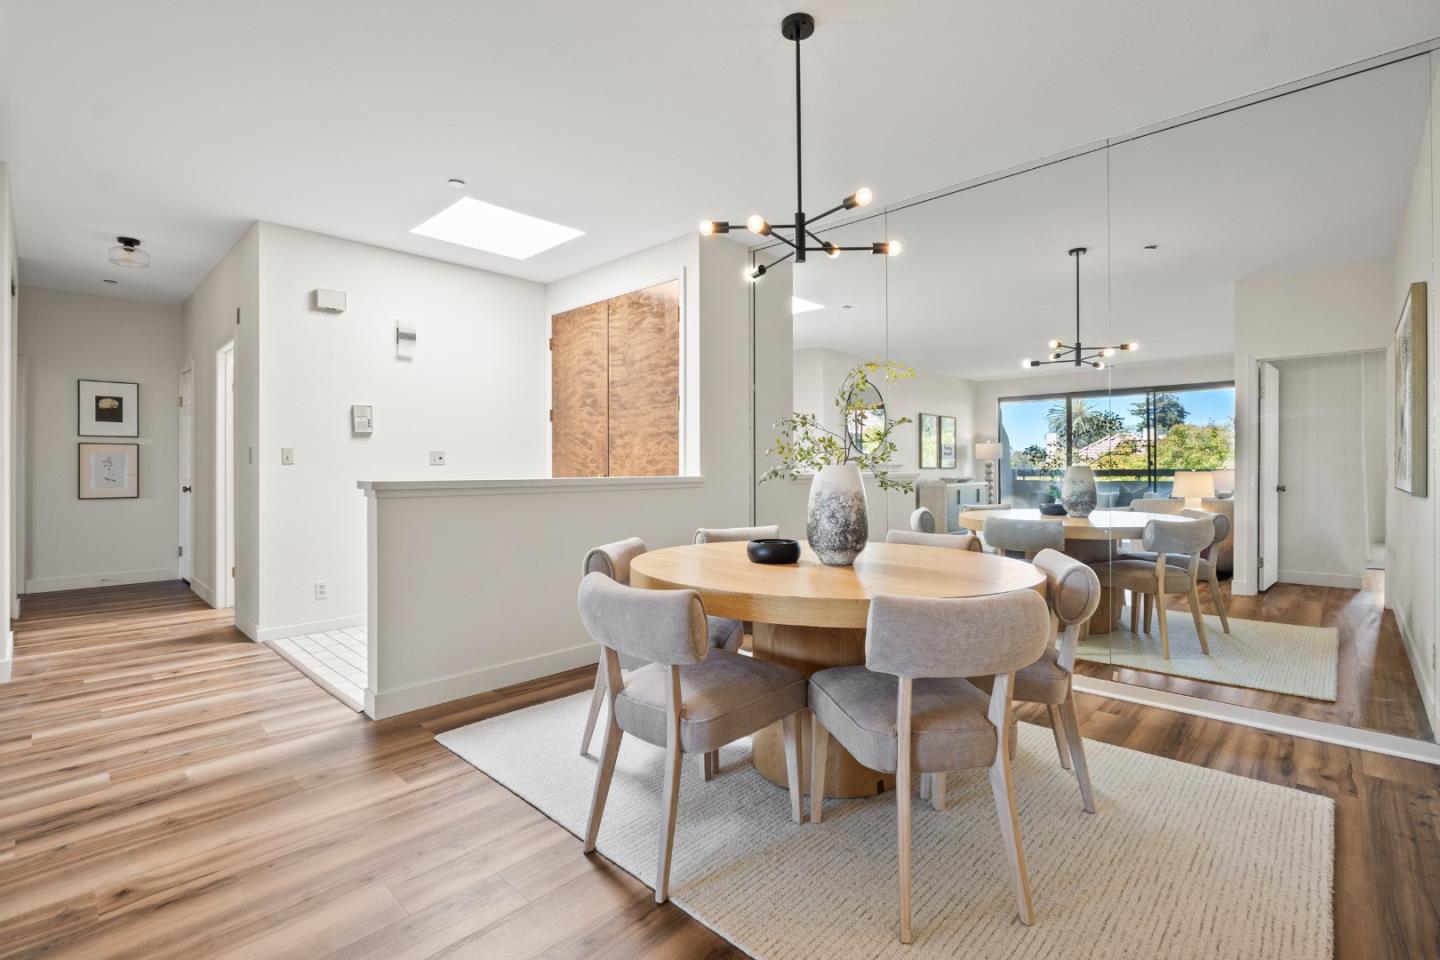
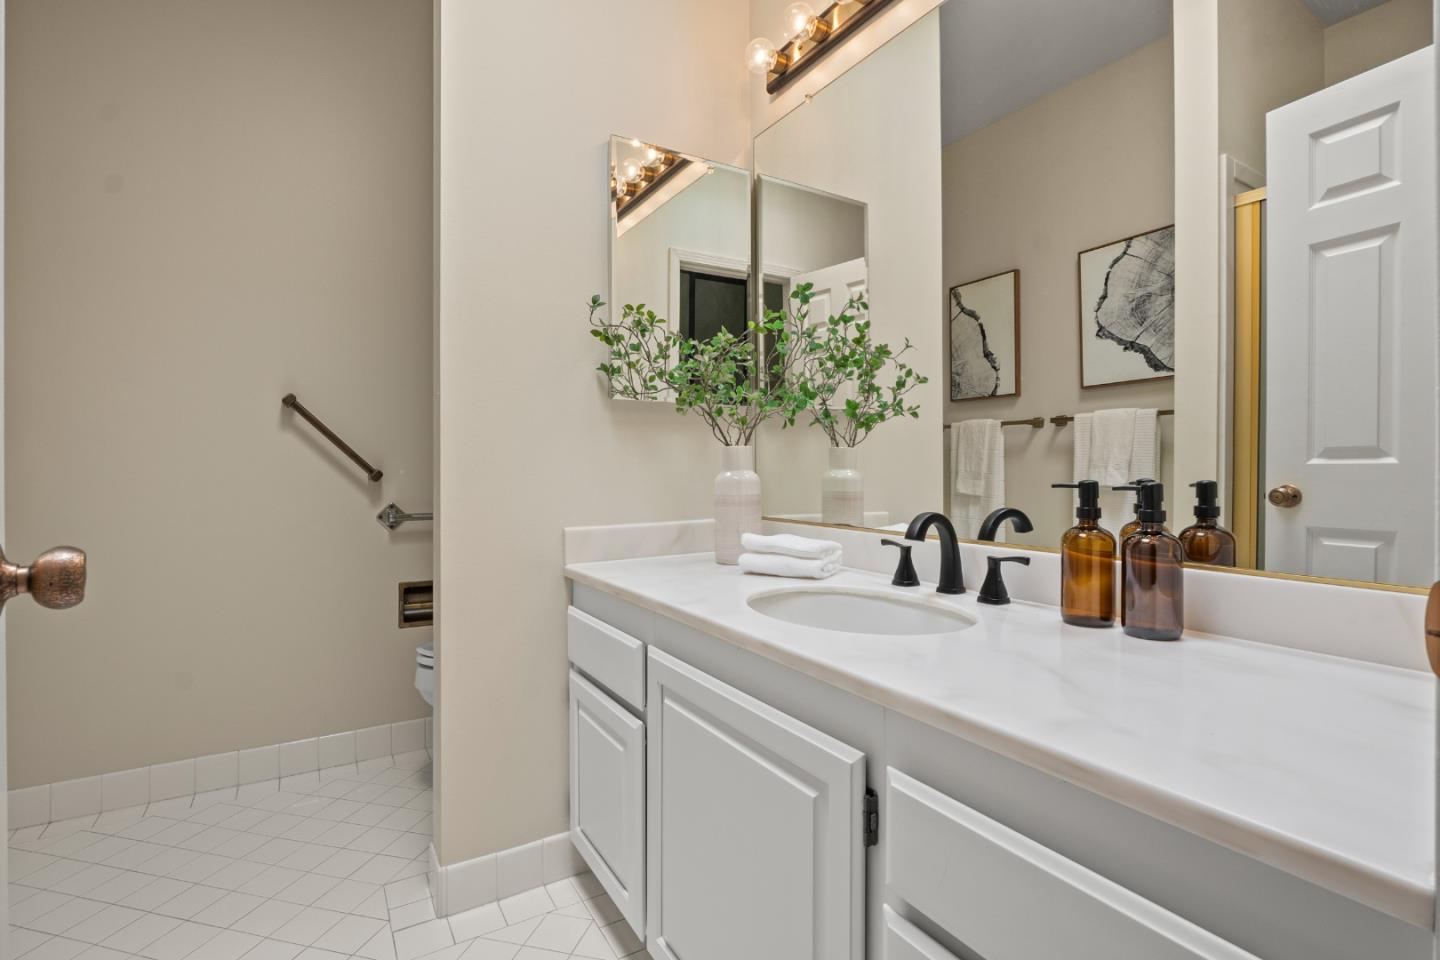
Welcome to 320 Elm Street #304, a rare top-floor residence offering refined design and effortless living in the heart of San Mateo. Meticulously maintained and filled with natural light, this beautifully appointed condominium features an expansive open floor plan ideal for both entertaining and everyday comfort. The bright living and dining areas showcase all-new luxury vinyl plank flooring installed throughout, creating a seamless, modern flow. The thoughtfully designed kitchen offers crisp cabinetry, sleek countertops, and generous workspace, perfect for casual meals or hosting with ease. The spacious primary suite serves as a serene retreat with an ensuite bath, while a well-sized second bedroom and additional full bathroom provide flexibility for guests, a home office, or both. Ample closet space and smart storage enhance everyday functionality. Ideally located near downtown San Mateo, Caltrain, parks, shopping, dining, and major commuter routes, this home delivers an exceptional lifestyle of convenience and comfort. Secure parking and community amenities complete this outstanding offering.
/u.realgeeks.media/donaldkung/37db1cc68018-Remax_Capital_Balloon___Logo.jpg)
Additional Information
- Acres
- 0.04
- Amenities
- Video / Audio System, High Ceiling, Security Gate, Skylight
- Association Fee
- $595
- Association Fee Includes
- Garbage, Landscaping / Gardening, Insurance - Liability, Management Fee, Pool, Spa, or Tennis, Roof, Common Area Electricity, Water / Sewer
- Cooling System
- None
- Family Room
- Kitchen / Family Room Combo
- Fireplace Description
- Living Room
- Foundation
- Concrete Block
- Garage Parking
- Assigned Spaces, Enclosed, Uncovered Parking
- Heating System
- Baseboard
- Laundry Facilities
- Washer / Dryer, Community Facility
- Living Area
- 1,676
- Lot Size
- 1,569
- Neighborhood
- Eastern Addition/Downtown Area
- Other Utilities
- Public Utilities
- Roof
- Tile
- Sewer
- Sewer - Private
- Total Number Of Units
- 33
- Year Built
- 1982
- Zoning
- Mixed
Mortgage Calculator
 The data relating to real estate for sale on this display comes in part from the Internet Data Exchange program of the MLSListingsTM MLS system. Real estate listings held by brokerage firms other than RE/MAX CAPITAL are marked with the Internet Data Exchange and detailed information about them includes the names of the listing brokers and listing agents.
Based on information from MLSListings MLS as of . All data, including all measurements and calculations of area, is obtained from various sources and has not been, and will not be, verified by broker or MLS. All information should be independently reviewed and verified for accuracy. Properties may or may not be listed by the office/agent presenting the information.
Copyright 2026 MLSListings Inc. All rights reserved