1598 Wawona DR, San Jose, CA 95125
- $1,998,888
- 3
- BD
- 3
- BA
- 1,818
- SqFt




Listed by Katrina Edwards, 650-380-2180 from Triumph Property Services
(If provided) CoList: from
- List Price
- $1,998,888
- MLS#
- ML82056127
- Status
- ACTIVE
- Bedrooms
- 3
- Total Bathrooms
- 3
- Full Bathrooms
- 2
- Partial Bathrooms
- 1
- Sqft. of Residence
- 1,818
- Lot Size
- 8,362
- Listing Area
- Willow Glen
- Year Built
- 1959
Property Description
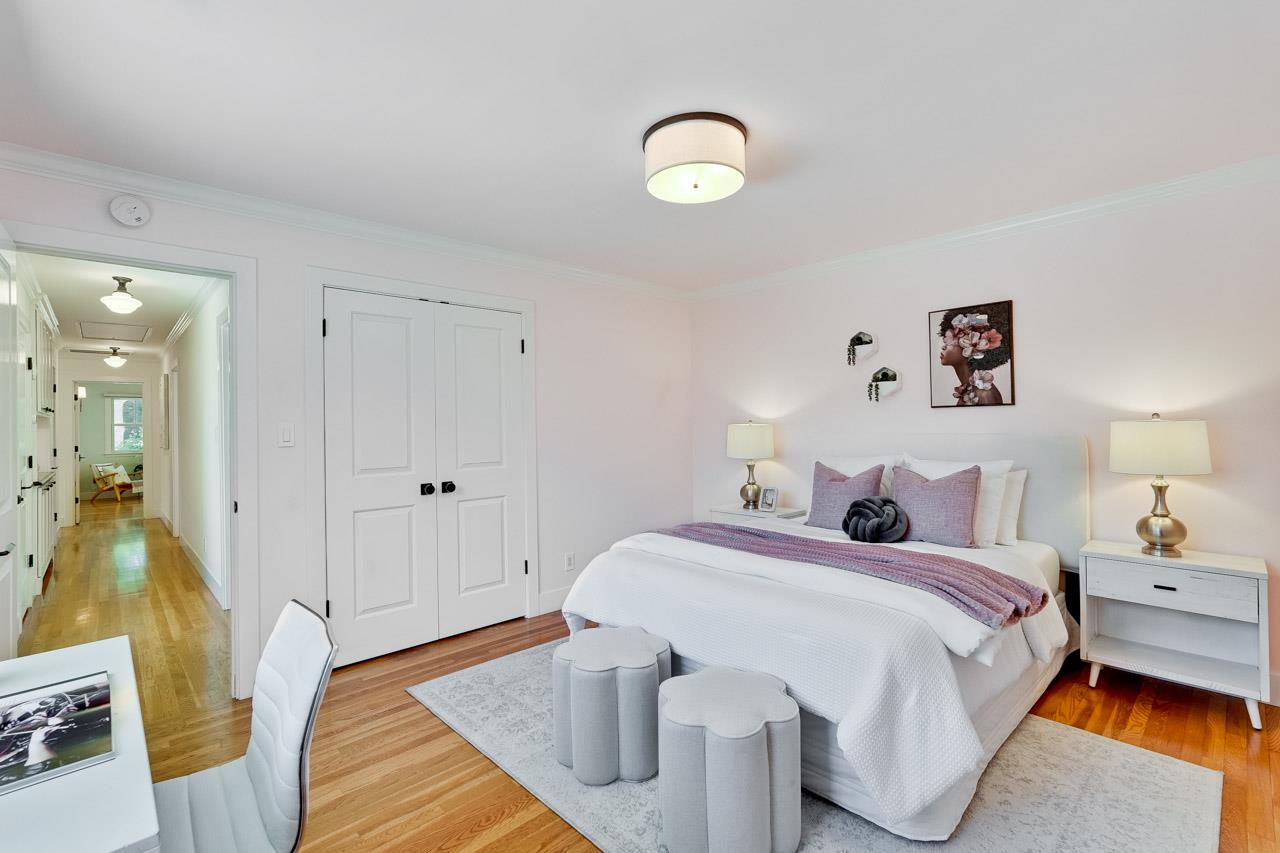
Beautiful Willow Glen! This SINGLE level, 3-bedroom, 2 & 1/2 bath home PLUS OFFICE offers over 1,818 sq. ft. of living space on a LARGE lot. The functional & bright eat-in kitchen features a Thermodor 36" GAS range + hood, microwave, dishwasher, PANTRY, farmhouse sink, a SKYLIGHT and a BANQUETTE in the dinette area. CLASSIC oak hardwood flows throughout the home and additional skylights enhance the natural LIGHT. Conveniently next to the family room, you will find the BUTLER'S PANTRY and the half bath. Laundry is conveniently located inside the bonus OFFICE area and INCLUDES the existing machines (gas dryer). The BONUS office area features a built-in, standing-height desk & lots of STORAGE. Additional highlights include central heat & air, SMART thermostat, TANKLESS water heater, Simpli-Safe cameras & hub, PLUS a 2-car garage with level 2 EV plug. Both full bathrooms feature heated floors and FANCY shower options. Solar panels are leased and the lease is assumable (NEM2). The PATIO area is inviting and the yard features not only FRUIT trees, but a separately fenced bonus area that can be used for gardening, toy storage or whatever works best for you. Guaranteed, but not required, membership to the Willow Woods Community Association Pool is available. You are going to LOVE IT.
/u.realgeeks.media/donaldkung/37db1cc68018-Remax_Capital_Balloon___Logo.jpg)
Additional Information
- Acres
- 0.19
- Amenities
- High Ceiling, Skylight, Other
- Bathroom Features
- Full on Ground Floor, Half on Ground Floor, Primary - Stall Shower(s), Shower over Tub - 1, Stall Shower, Updated Bath
- Bedroom Description
- Ground Floor Bedroom, More than One Bedroom on Ground Floor, Primary Bedroom on Ground Floor
- Cooling System
- Central AC
- Energy Features
- Ceiling Insulation, Double Pane Windows, Skylight, Solar Power, Solar Power On Grid, Tankless Water Heater, Thermostat Controller
- Family Room
- Separate Family Room
- Fence
- Fenced Back
- Fireplace Description
- Family Room, Gas Log, Living Room, Wood Burning
- Floor Covering
- Hardwood, Tile
- Foundation
- Crawl Space
- Garage Parking
- Attached Garage
- Heating System
- Central Forced Air
- Laundry Facilities
- Gas Hookup, Inside, Washer / Dryer
- Living Area
- 1,818
- Lot Size
- 8,362
- Neighborhood
- Willow Glen
- Other Rooms
- Den / Study / Office, Laundry Room
- Other Utilities
- Public Utilities
- Roof
- Composition
- Sewer
- Sewer - Public
- Zoning
- R1-8
Mortgage Calculator
 The data relating to real estate for sale on this display comes in part from the Internet Data Exchange program of the MLSListingsTM MLS system. Real estate listings held by brokerage firms other than RE/MAX CAPITAL are marked with the Internet Data Exchange and detailed information about them includes the names of the listing brokers and listing agents.
Based on information from MLSListings MLS as of . All data, including all measurements and calculations of area, is obtained from various sources and has not been, and will not be, verified by broker or MLS. All information should be independently reviewed and verified for accuracy. Properties may or may not be listed by the office/agent presenting the information.
Copyright 2026 MLSListings Inc. All rights reserved