142 Josiah AVE, San Francisco, CA 94112
- $1,398,000
- 3
- BD
- 3
- BA
- 1,542
- SqFt






Listed by OWN Real Estate, 650-888-0153 from KW Advisors
(If provided) CoList: from
- List Price
- $1,398,000
- MLS#
- ML82057631
- Status
- ACTIVE
- Bedrooms
- 3
- Total Bathrooms
- 3
- Full Bathrooms
- 3
- Sqft. of Residence
- 1,542
- Lot Size
- 2,495
- Listing Area
- 3 - Oceanview
- Year Built
- 1905
Property Description
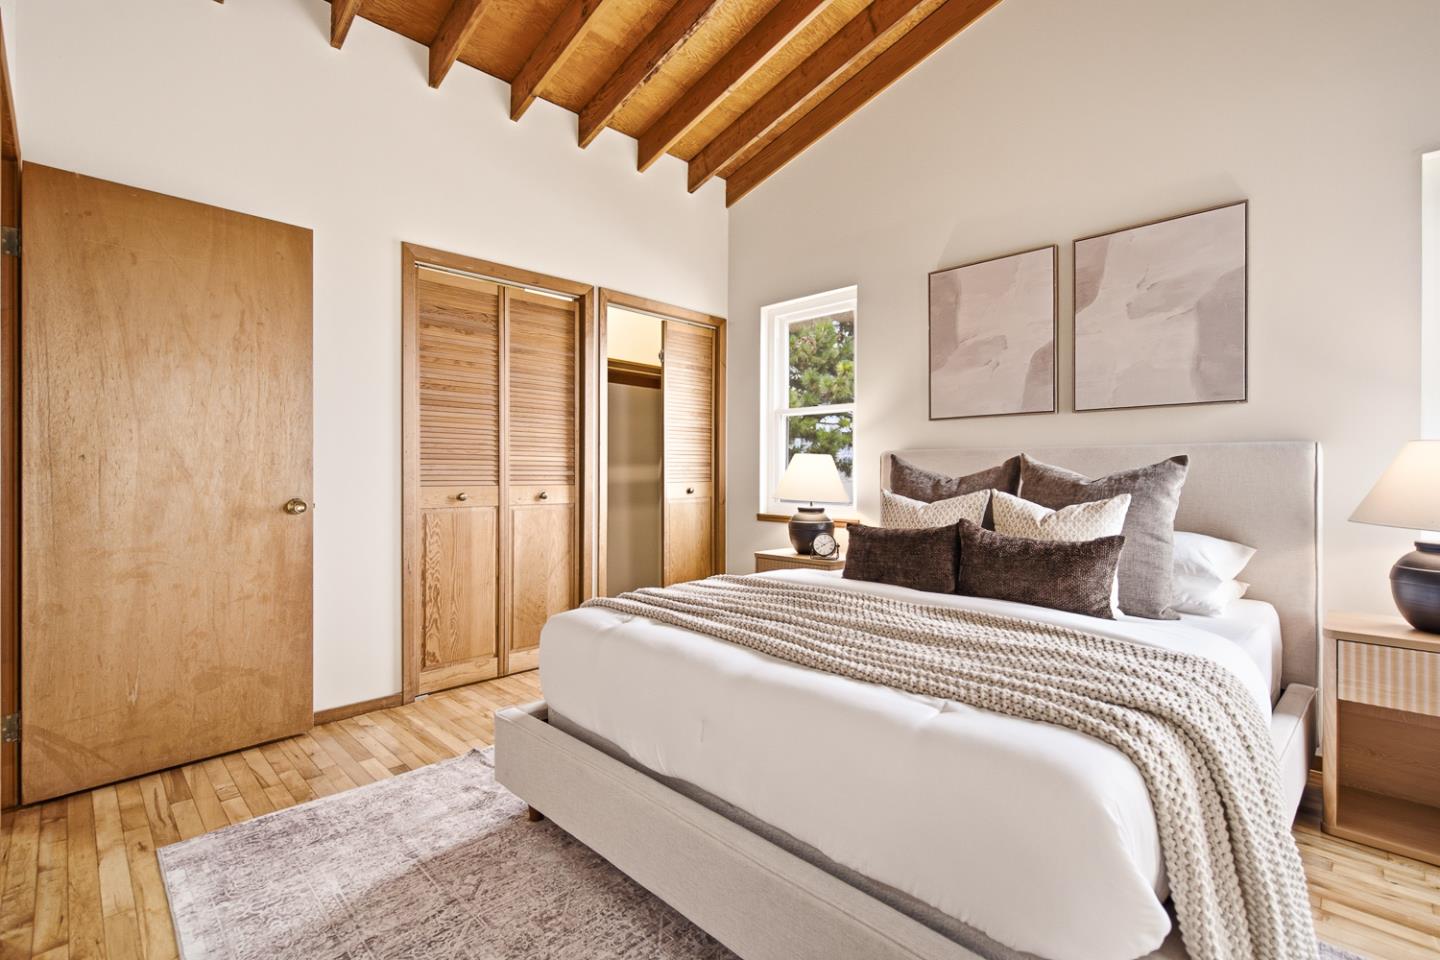
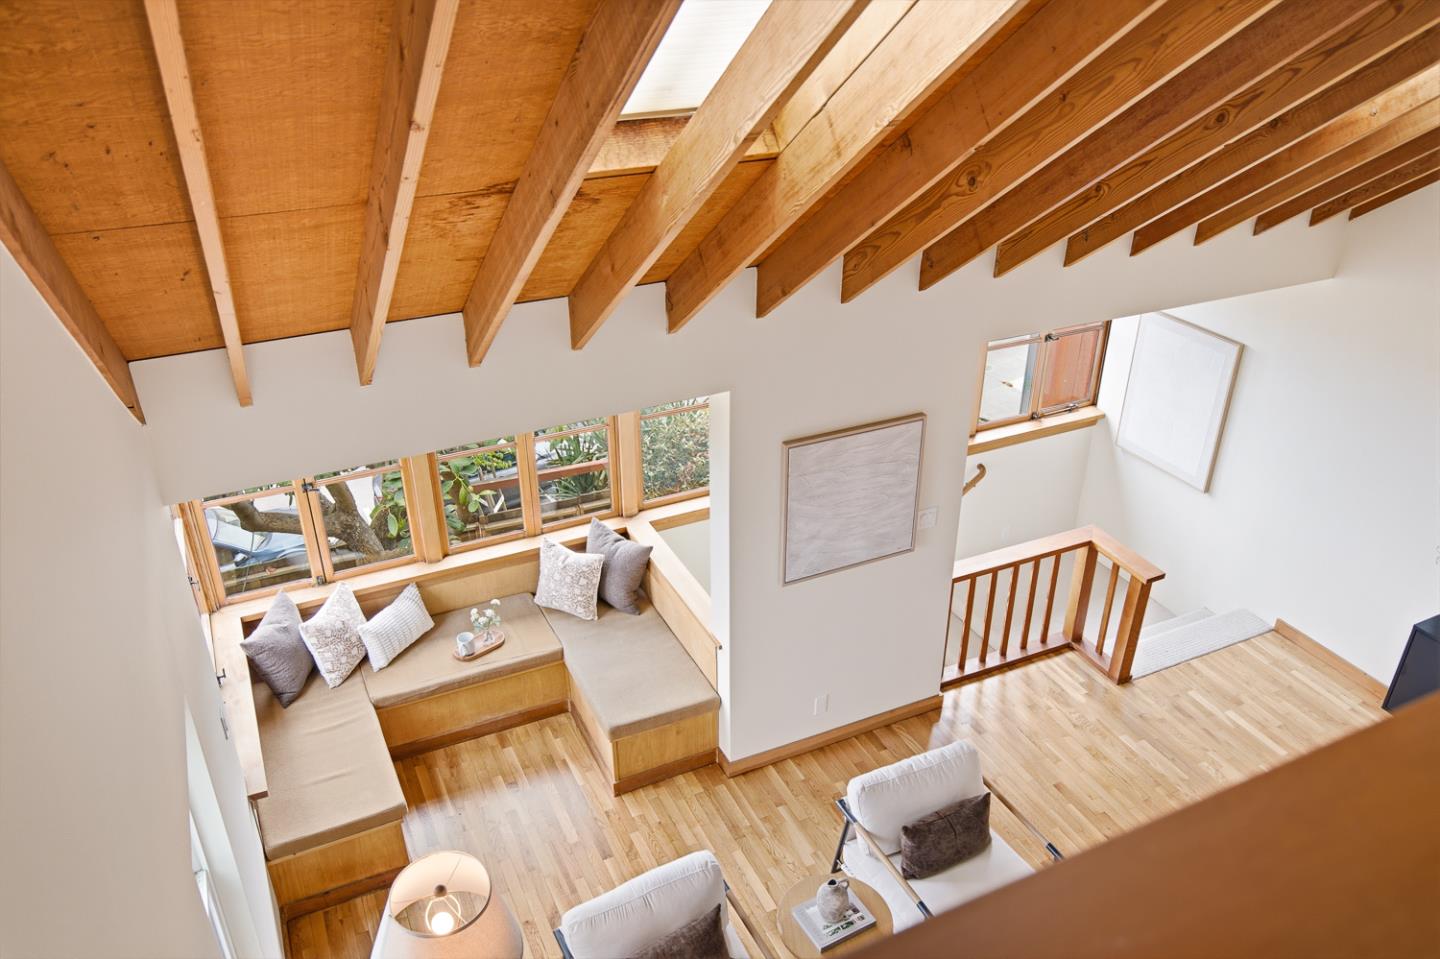
Tucked into the hillside above Ingleside, this 3BR + bonus room, 3BA home offers 1,542 sqft that feels worlds away from the city, while firmly in it. Natural unfinished wood ceilings, pitched rooflines, and a garden setting give this home the character of a Mill Valley cabin, a rare find within SF limits. Fresh paint, new light fixtures, and custom painted surfaces give a crisp, move-in-ready feel. The ground floor bonus room, w/ built-in bookshelves and a reading nook, works as an office, den, or 4th bedroom, plus a full bath w/ Talavera tile. Upstairs, an open living/dining/kitchen flows around a cozy fireplace and custom banquette, w/ sweeping East Bay hills and Mt. Diablo views from most rooms. Original hardwood floors have been refinished. The primary suite offers a Talavera-tiled ensuite and deck access. Above, find a guest room w/ a private balcony and a loft bedroom w/ a sitting area (office/nursery potential), sharing an updated bath. Pitched ceilings, Velux shades, and plush carpet complete the upper level. Outside, refinished decks capture bay and hill views, while an adjacent parcel offers storage shed, detached garage, and possible ADU potential. A garden ft. native CA plants, berry bushes, and citrus trees. A Marin County getaway without leaving San Francisco.
/u.realgeeks.media/donaldkung/37db1cc68018-Remax_Capital_Balloon___Logo.jpg)
Additional Information
- Amenities
- High Ceiling, Open Beam Ceiling, Skylight
- Bathroom Features
- Shower over Tub - 1, Stall Shower - 2+
- Bedroom Description
- Primary Bedroom on Ground Floor, Primary Suite / Retreat
- Cooling System
- None
- Energy Features
- Solar Power
- Family Room
- No Family Room
- Fence
- Fenced Back, Fenced Front, Wood
- Fireplace Description
- Living Room
- Floor Covering
- Carpet, Hardwood, Tile
- Foundation
- Other
- Garage Parking
- Detached Garage, Off-Site Parking, On Street
- Heating System
- Central Forced Air, Fireplace
- Laundry Facilities
- Inside, Washer / Dryer
- Living Area
- 1,542
- Lot Size
- 2,495
- Neighborhood
- 3 - Oceanview
- Other Utilities
- Public Utilities
- Roof
- Other
- Sewer
- Sewer - Public
- Unincorporated Yn
- Yes
- View
- Bay View, Hills, Neighborhood
- Zoning
- RH1
Mortgage Calculator
 The data relating to real estate for sale on this display comes in part from the Internet Data Exchange program of the MLSListingsTM MLS system. Real estate listings held by brokerage firms other than RE/MAX CAPITAL are marked with the Internet Data Exchange and detailed information about them includes the names of the listing brokers and listing agents.
Based on information from MLSListings MLS as of . All data, including all measurements and calculations of area, is obtained from various sources and has not been, and will not be, verified by broker or MLS. All information should be independently reviewed and verified for accuracy. Properties may or may not be listed by the office/agent presenting the information.
Copyright 2026 MLSListings Inc. All rights reserved