181 Dartmouth ST, San Francisco, CA 94134
- $1,095,000
- 2
- BD
- 1
- BA
- 1,325
- SqFt




Listed by Steve Bianchi, 650-279-1329 from Realty World-Bianchi & Associates
(If provided) CoList: from
- List Price
- $1,095,000
- MLS#
- ML82058643
- Status
- ACTIVE
- Bedrooms
- 2
- Total Bathrooms
- 1
- Full Bathrooms
- 1
- Sqft. of Residence
- 1,325
- Lot Size
- 2,021
- Listing Area
- 10 - Portola
- Year Built
- 1941
Property Description
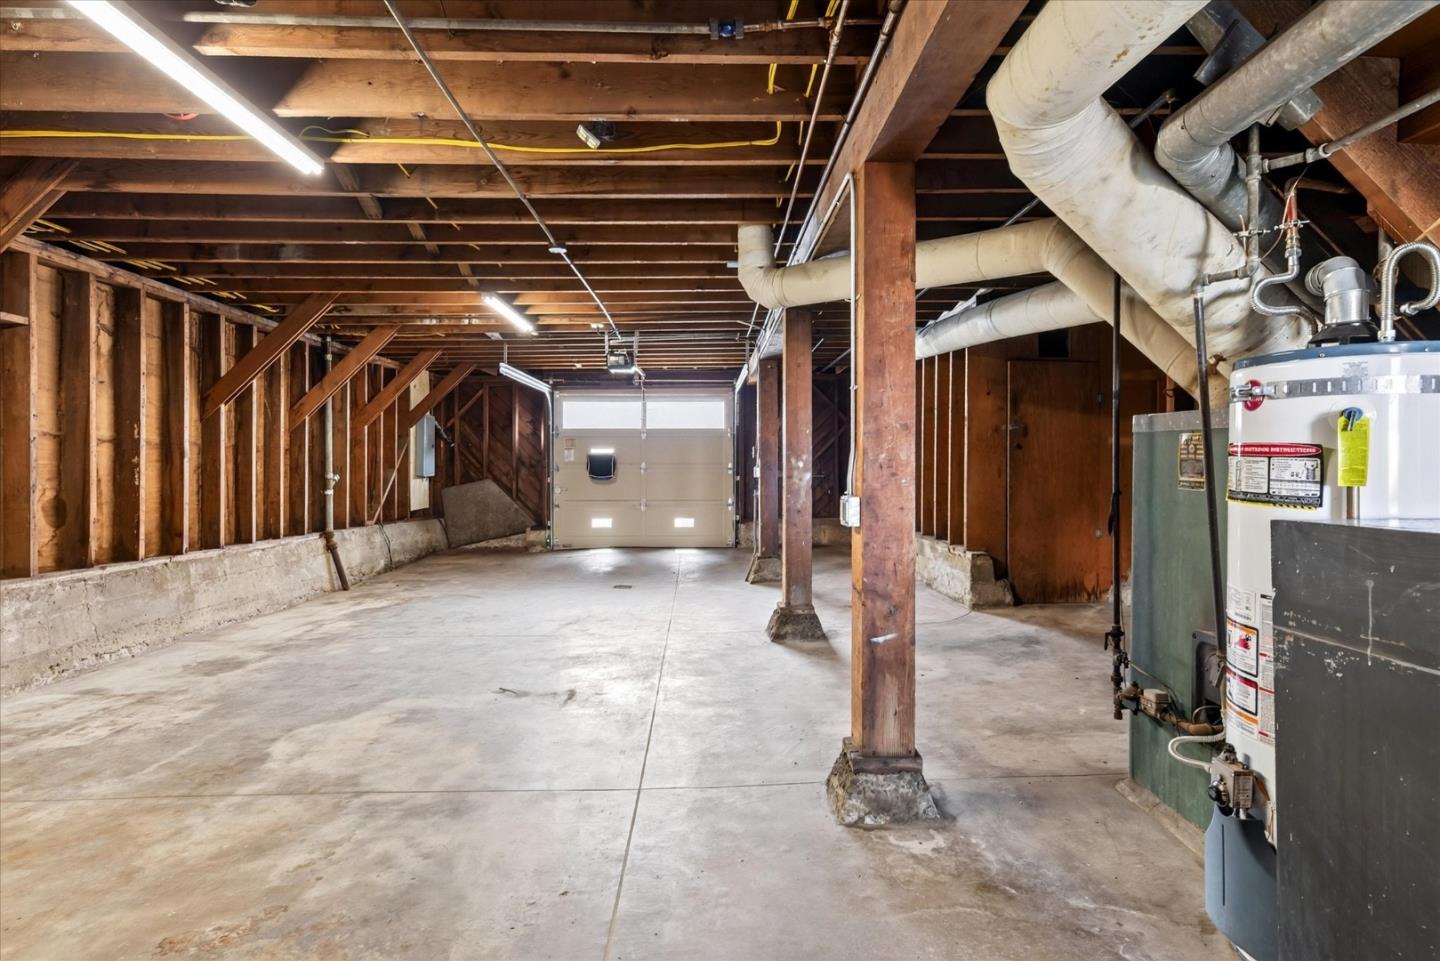
Located in the highly sought-after Portola neighborhood. This charming vintage home was built by the highly respected local custom home builder Carraro & Sons. Complete new electrical wiring system and New Electric Panel.The interior and exterior have been freshly painted.The vintage hardwood floors are newly refinished. The charming living space features expansive windows for abundant natural light. New recessed lighting is in the living room, kitchen, bathroom, hallway and new light fixtures throughout. The eat-in kitchen is equipped with a new stainless steel refrigerator, a gas stove with a hood, and new flooring. Enjoy sitting outdoors and relaxing in the courtyard area just off the kitchen. Bedrooms overlook the landscaped backyard with views. The bathroom features a separate tiled stall shower and a separate tub. The attached garage has tandem parking for two cars with a new electric garage door. The bright, built-out bonus room is ideal for use as a family room, home office or as a dedicated workout area. The backyard is landscaped and fully fenced. Close proximity to McLaren Park, vibrant San Bruno Avenue, nearby hospitals, schools, SF Muni bus lines and BART stations. Easy access to all the major freeways for convenient commuting throughout the San Francisco Bay Area.
/u.realgeeks.media/donaldkung/37db1cc68018-Remax_Capital_Balloon___Logo.jpg)
Additional Information
- Amenities
- Inverted Floor Plan
- Bathroom Features
- Stall Shower, Tile, Tub
- Bedroom Description
- Walk-in Closet
- Cooling System
- None
- Family Room
- No Family Room
- Fireplace Description
- Living Room
- Floor Covering
- Tile, Vinyl / Linoleum, Wood
- Foundation
- Concrete Perimeter, Concrete Perimeter and Slab
- Garage Parking
- Attached Garage, Gate / Door Opener, On Street, Tandem Parking
- Heating System
- Gas
- Laundry Facilities
- Gas Hookup, In Garage
- Living Area
- 1,325
- Lot Size
- 2,021
- Neighborhood
- 10 - Portola
- Other Rooms
- Den / Study / Office
- Other Utilities
- Public Utilities
- Pool Description
- None
- Roof
- Bitumen, Composition, Shingle
- Sewer
- Sewer - Public
- Unincorporated Yn
- Yes
- View
- View of City Lights, Neighborhood
- Zoning
- RH1
Mortgage Calculator
 The data relating to real estate for sale on this display comes in part from the Internet Data Exchange program of the MLSListingsTM MLS system. Real estate listings held by brokerage firms other than RE/MAX CAPITAL are marked with the Internet Data Exchange and detailed information about them includes the names of the listing brokers and listing agents.
Based on information from MLSListings MLS as of . All data, including all measurements and calculations of area, is obtained from various sources and has not been, and will not be, verified by broker or MLS. All information should be independently reviewed and verified for accuracy. Properties may or may not be listed by the office/agent presenting the information.
Copyright 2026 MLSListings Inc. All rights reserved