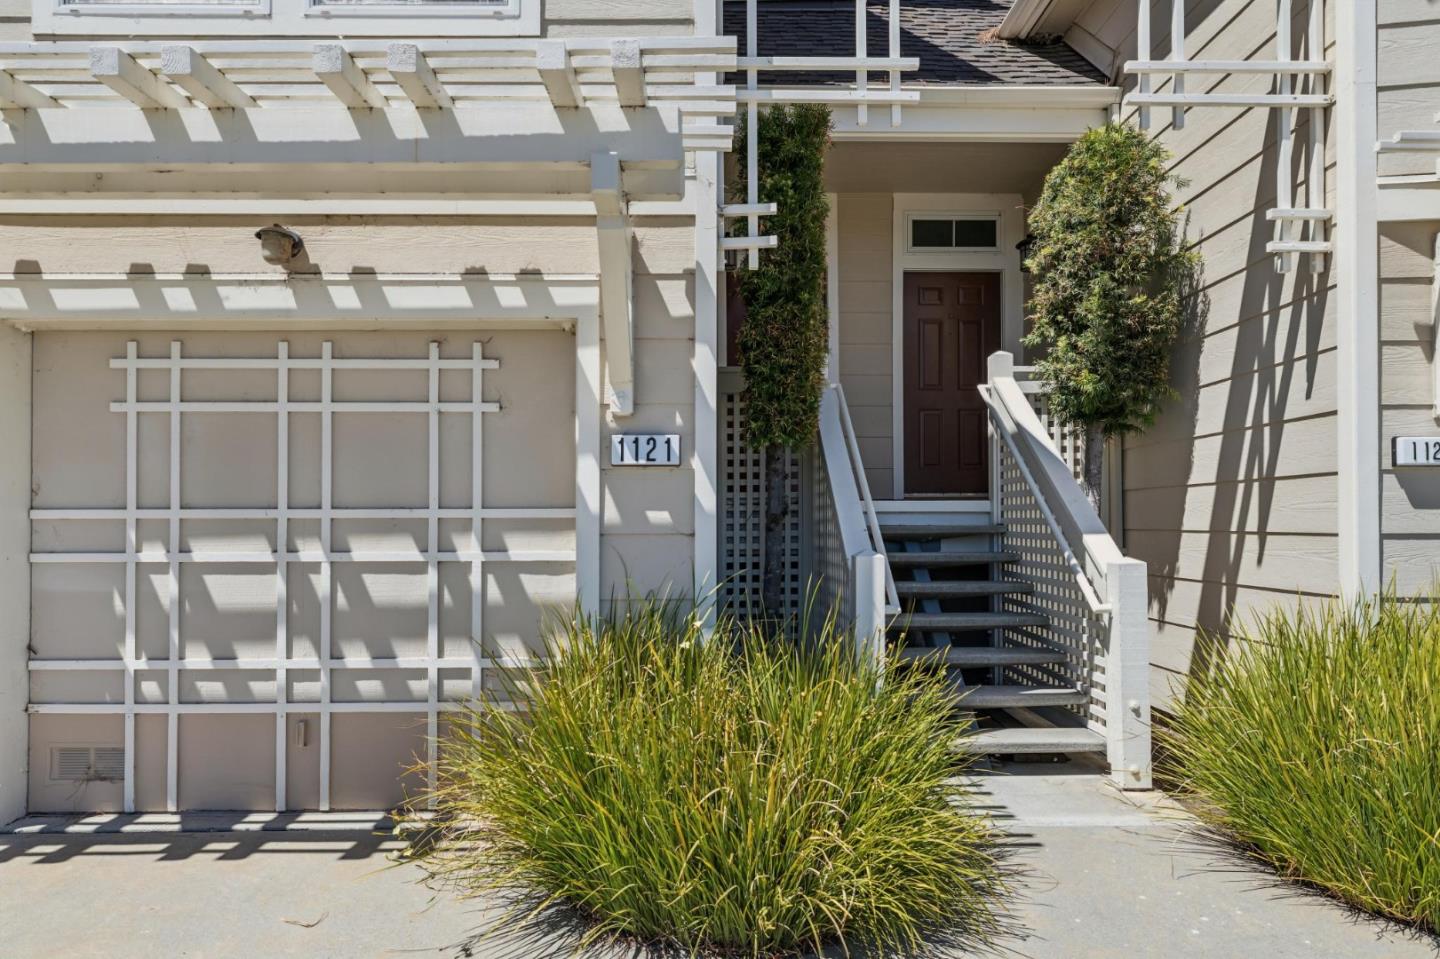
1121 Outrigger LN, Foster City, CA 94404
- $1,198,000
- 2
- BD
- 2
- BA
- 1,580
- SqFt






Listed by Andy Gan, 650-922-3168 from Intero Real Estate Services
(If provided) CoList: from
- List Price
- $1,198,000
- MLS#
- ML82059007
- Status
- ACTIVE
- Bedrooms
- 2
- Total Bathrooms
- 2
- Full Bathrooms
- 2
- Sqft. of Residence
- 1,580
- Lot Size
- 809
- Year Built
- 1989
Property Description
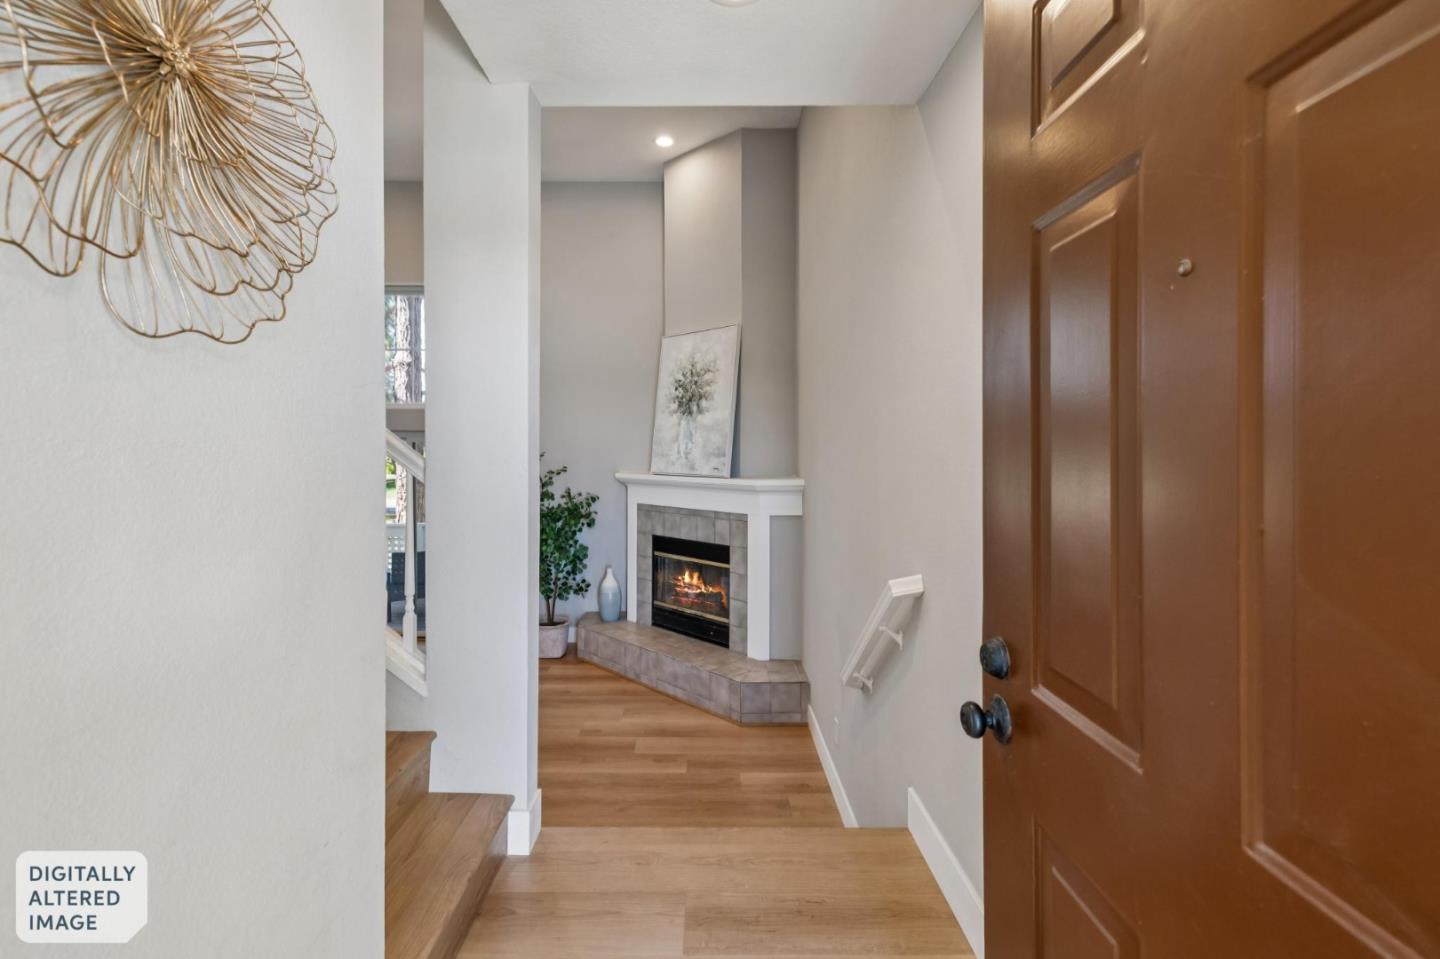
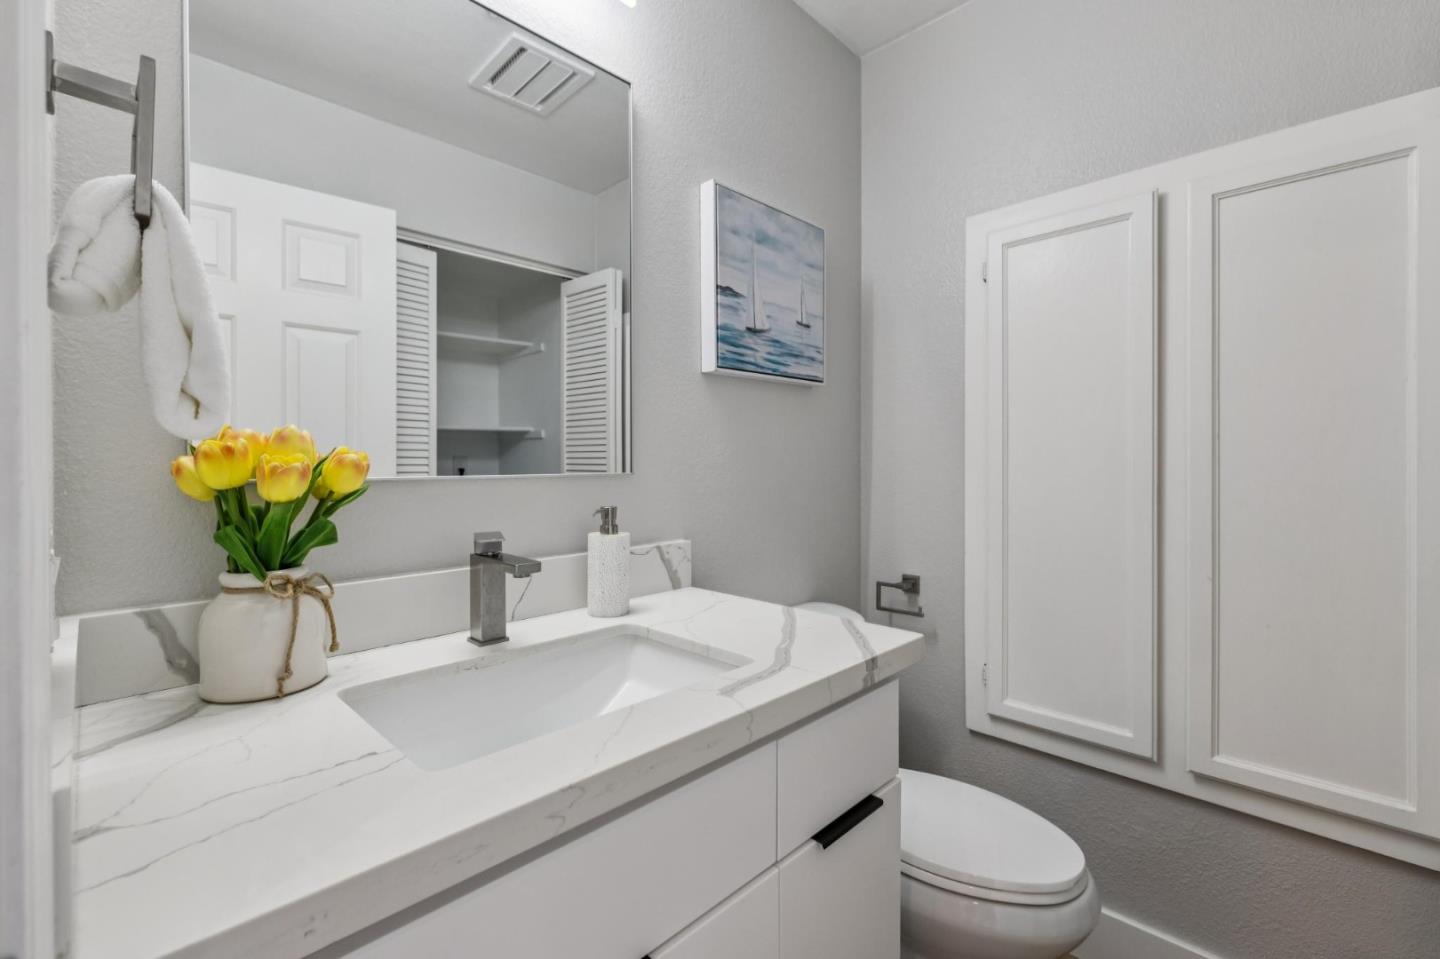
Stunning remodeled sunny and bright 2BR/2.5BA modern townhome with unobstructed bay view and surrounding hills! Perfect location on a private cul-de-sac overlooking the bay. Airy spacious living room with soaring ceiling and fireplace leads to refinished rear deck with greenbelt view. Beautiful open kitchen w/breakfast bar: quartz countertops and glass backsplash, elegant soft closing cabinets, stainless steel appliances, stylish light. Luxurious bathrooms: quartz countertops, tiled shower walls and floors, modern mirror/light/shower doors. Meticulous interior features: gorgeous laminate floor, contemporary panel doors and baseboards, LED recess light throughout. Attached garage with epoxy floor. Sought-after community surrounded by water with resort-like amenities: pool, playground, private community white beach on lagoon, boat accessibility. Walk to Ranch 99 and Edgewater Plaza, Bay Trail, Sea Cloud Park, top schools. Major employers nearby include Gilead, Visa, Sony, EA, Oracle. Quick access to Hwy 92 and 101.
/u.realgeeks.media/donaldkung/37db1cc68018-Remax_Capital_Balloon___Logo.jpg)
Additional Information
- Acres
- 0.02
- Amenities
- High Ceiling
- Association Fee
- $750
- Association Fee Includes
- Exterior Painting, Management Fee, Other, Pool, Spa, or Tennis, Reserves, Roof, Insurance - Common Area
- Building Name
- Bayfront Court
- Cooling System
- None
- Family Room
- No Family Room
- Fireplace Description
- Living Room
- Floor Covering
- Laminate, Tile
- Foundation
- Concrete Perimeter
- Garage Parking
- Attached Garage, Guest / Visitor Parking
- Heating System
- Central Forced Air - Gas
- Laundry Facilities
- Washer / Dryer
- Living Area
- 1,580
- Lot Description
- Views
- Lot Size
- 809
- Neighborhood
- Fc- Nbrhood#6 - Harbor Side Etc.
- Other Rooms
- Storage
- Other Utilities
- Public Utilities
- Pool Description
- Pool - In Ground, Community Facility
- Roof
- Composition
- Sewer
- Sewer - Public
- View
- Greenbelt, View of Mountains, Water
- Year Built
- 1989
- Zoning
- RT00PD
Mortgage Calculator
 The data relating to real estate for sale on this display comes in part from the Internet Data Exchange program of the MLSListingsTM MLS system. Real estate listings held by brokerage firms other than RE/MAX CAPITAL are marked with the Internet Data Exchange and detailed information about them includes the names of the listing brokers and listing agents.
Based on information from MLSListings MLS as of . All data, including all measurements and calculations of area, is obtained from various sources and has not been, and will not be, verified by broker or MLS. All information should be independently reviewed and verified for accuracy. Properties may or may not be listed by the office/agent presenting the information.
Copyright 2026 MLSListings Inc. All rights reserved