1691 Grant RD, Mountain View, CA 94040
- $1,780,000
- 4
- BD
- 3
- BA
- 1,884
- SqFt





Listed by Michelle Thompson, 408-839-4436 from Keller Williams Realty-Silicon Valley
(If provided) CoList: from
- List Price
- $1,780,000
- MLS#
- ML82059183
- Status
- ACTIVE
- Bedrooms
- 4
- Total Bathrooms
- 3
- Full Bathrooms
- 3
- Sqft. of Residence
- 1,884
- Year Built
- 1979
Property Description
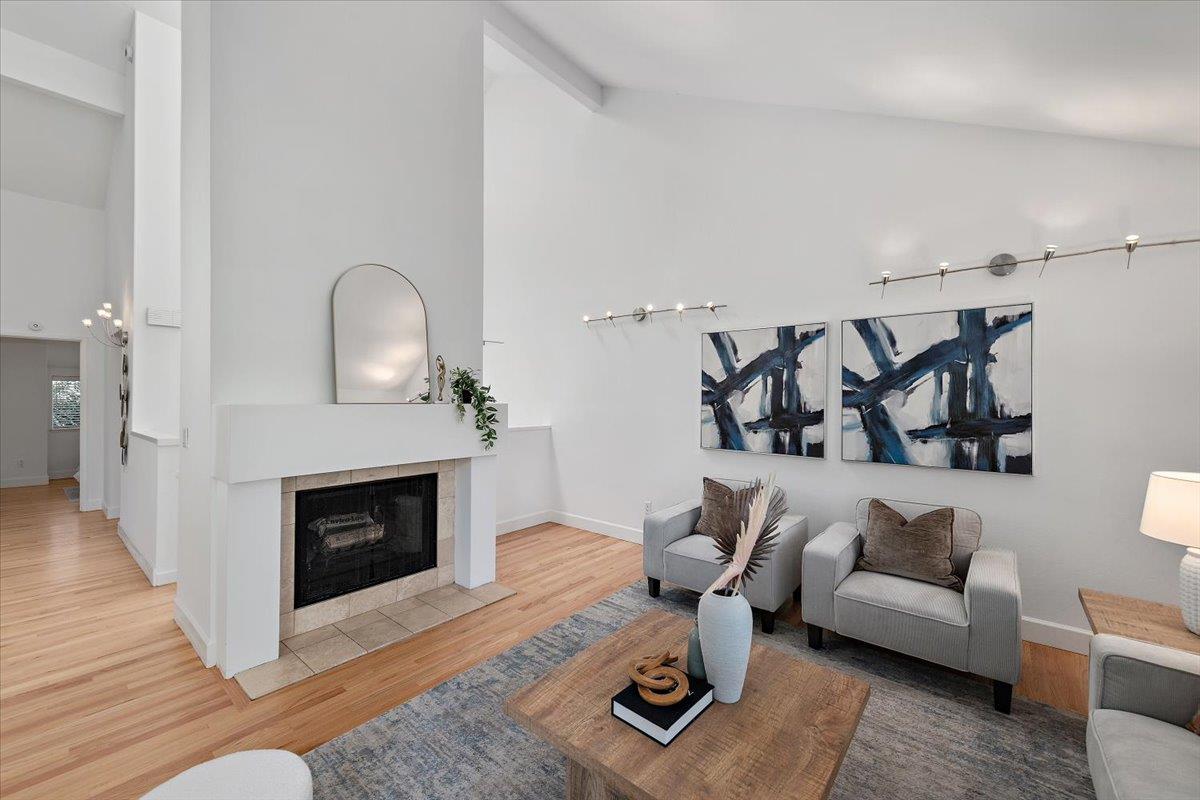
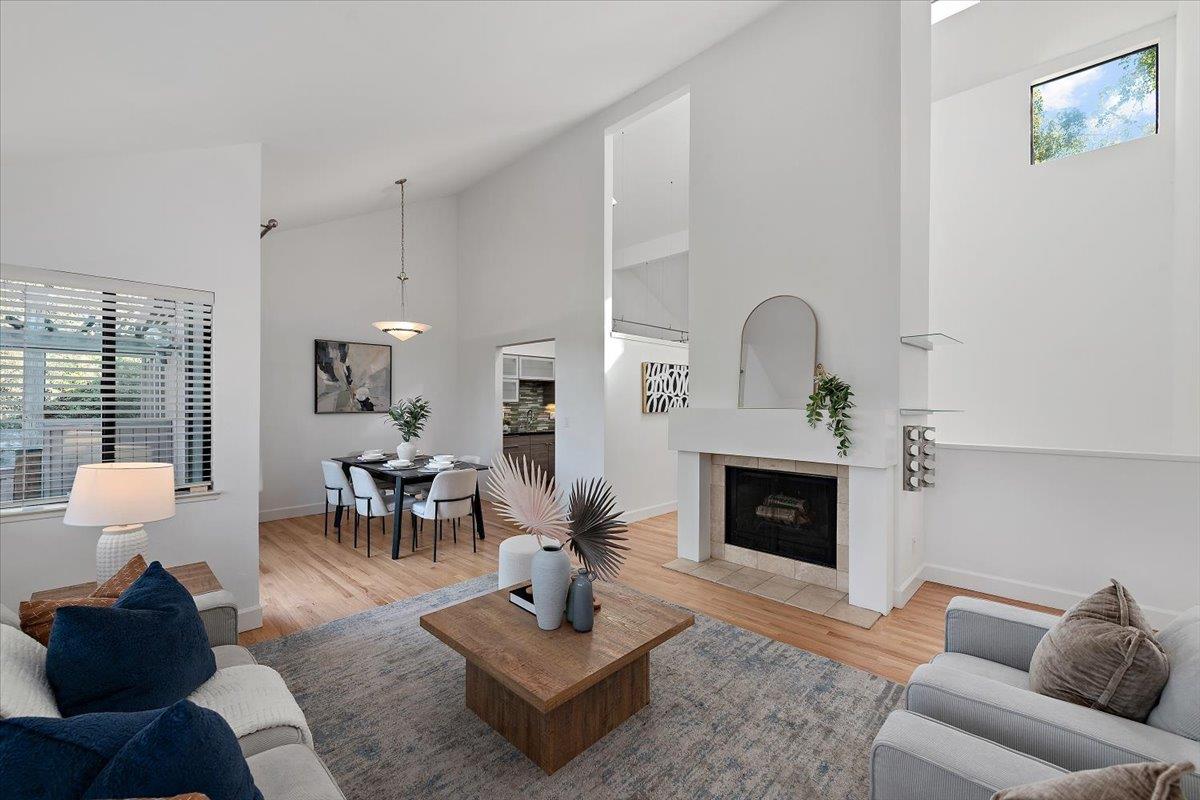
Welcome to Walden Park, a rare boutique community of 17 residences in one of Mountain Views most desirable locations. This beautifully updated 4 bedroom, 3 bath townhome offers 1,884 SF of sophisticated, flexible living space. The main level primary suite features a luxurious bath with jetted tub and rain shower head, with two additional generous size bedrooms. Spacious laundry room includes washer dryer and custom cabinets. While soaring vaulted ceilings, skylights, hardwood, bamboo & marble floors, shutters, and abundant natural light create an inviting ambiance. The chefs kitchen showcases granite slab counters, custom cabinetry, stainless-steel appliances, and jenn air range great for entertaining. Enjoy a garden view in separate family room, office/bedroom, living room with fireplace, dining area, central A/C, and detached two car garage. Step outside to your private patio and balcony overlooking lush gardens, pool and spa. Ideally located near top-rated schools, parks, shopping, dining, YMCA, and major tech campuses, with gated access to Amy Imai Elementary School (buyer to verify eligibility). If you have a green thumb, there is a community garden area. A serene retreat with exceptional convenience this is Mountain View living at its finest! Come make this your Dream Home.
/u.realgeeks.media/donaldkung/37db1cc68018-Remax_Capital_Balloon___Logo.jpg)
Additional Information
- Acres
- 1798
- Amenities
- High Ceiling, Inverted Floor Plan, Skylight, Vaulted Ceiling, Walk-in Closet
- Association Fee
- $630
- Association Fee Includes
- Common Area Electricity, Common Area Gas, Fencing, Garbage, Insurance - Common Area, Insurance - Liability, Landscaping / Gardening, Maintenance - Common Area, Maintenance - Exterior, Maintenance - Road, Management Fee, Pool, Spa, or Tennis, Reserves, Roof
- Bathroom Features
- Full on Ground Floor, Marble, Primary - Oversized Tub, Primary - Tub with Jets, Showers over Tubs - 2+, Solid Surface, Stall Shower, Tile, Updated Bath
- Bedroom Description
- Inverted Floor Plan, More than One Bedroom on Ground Floor, Primary Bedroom on Ground Floor
- Building Name
- Walden Park
- Cooling System
- Central AC
- Energy Features
- Double Pane Windows, Skylight, Thermostat Controller
- Family Room
- Separate Family Room
- Fence
- Fenced Back, Wood
- Fireplace Description
- Living Room
- Floor Covering
- Hardwood, Marble, Tile, Vinyl / Linoleum, Other
- Foundation
- Concrete Perimeter and Slab
- Garage Parking
- Unassigned Spaces, Detached Garage, Common Parking Area, Guest / Visitor Parking, Off-Street Parking, Uncovered Parking
- Heating System
- Central Forced Air
- Laundry Facilities
- In Utility Room, Inside, Tub / Sink, Washer / Dryer
- Living Area
- 1,884
- Lot Description
- Grade - Mostly Level
- Neighborhood
- Grant
- Other Utilities
- Individual Electric Meters, Individual Gas Meters
- Pool Description
- Community Facility, Pool - Fenced, Pool - Gunite, Pool - In Ground, Spa - In Ground, Spa / Hot Tub
- Roof
- Composition
- Sewer
- Sewer - Public
- View
- Greenbelt, Other
- Year Built
- 1979
- Zoning
- P(26)
Mortgage Calculator
 The data relating to real estate for sale on this display comes in part from the Internet Data Exchange program of the MLSListingsTM MLS system. Real estate listings held by brokerage firms other than RE/MAX CAPITAL are marked with the Internet Data Exchange and detailed information about them includes the names of the listing brokers and listing agents.
Based on information from MLSListings MLS as of . All data, including all measurements and calculations of area, is obtained from various sources and has not been, and will not be, verified by broker or MLS. All information should be independently reviewed and verified for accuracy. Properties may or may not be listed by the office/agent presenting the information.
Copyright 2026 MLSListings Inc. All rights reserved