422 Camille CIR 11, San Jose, CA 95134
- $1,488,000
- 3
- BD
- 3
- BA
- 1,961
- SqFt








Listed by Stacy Moffat, 408-596-9411 from GUIDE Real Estate
(If provided) CoList: from
- List Price
- $1,488,000
- MLS#
- ML82059376
- Status
- ACTIVE
- Bedrooms
- 3
- Total Bathrooms
- 3
- Full Bathrooms
- 2
- Partial Bathrooms
- 1
- Sqft. of Residence
- 1,961
- Year Built
- 1991
Property Description
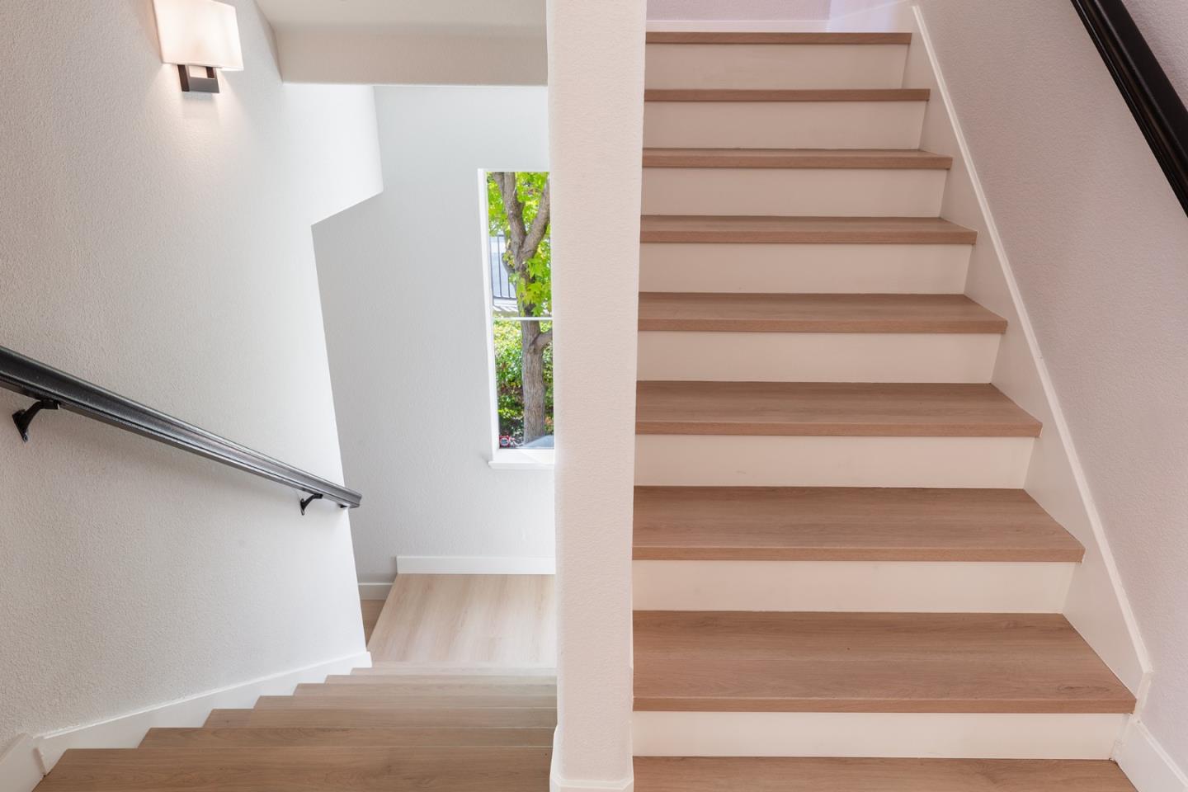
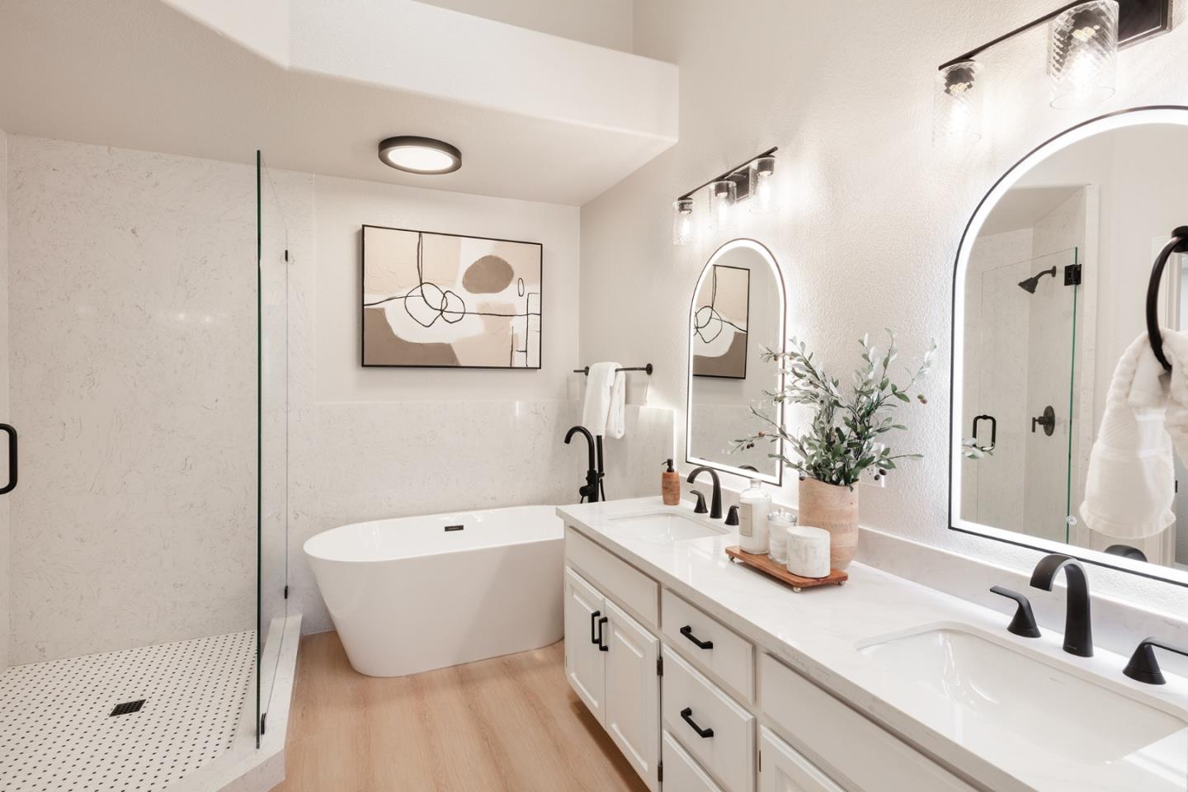
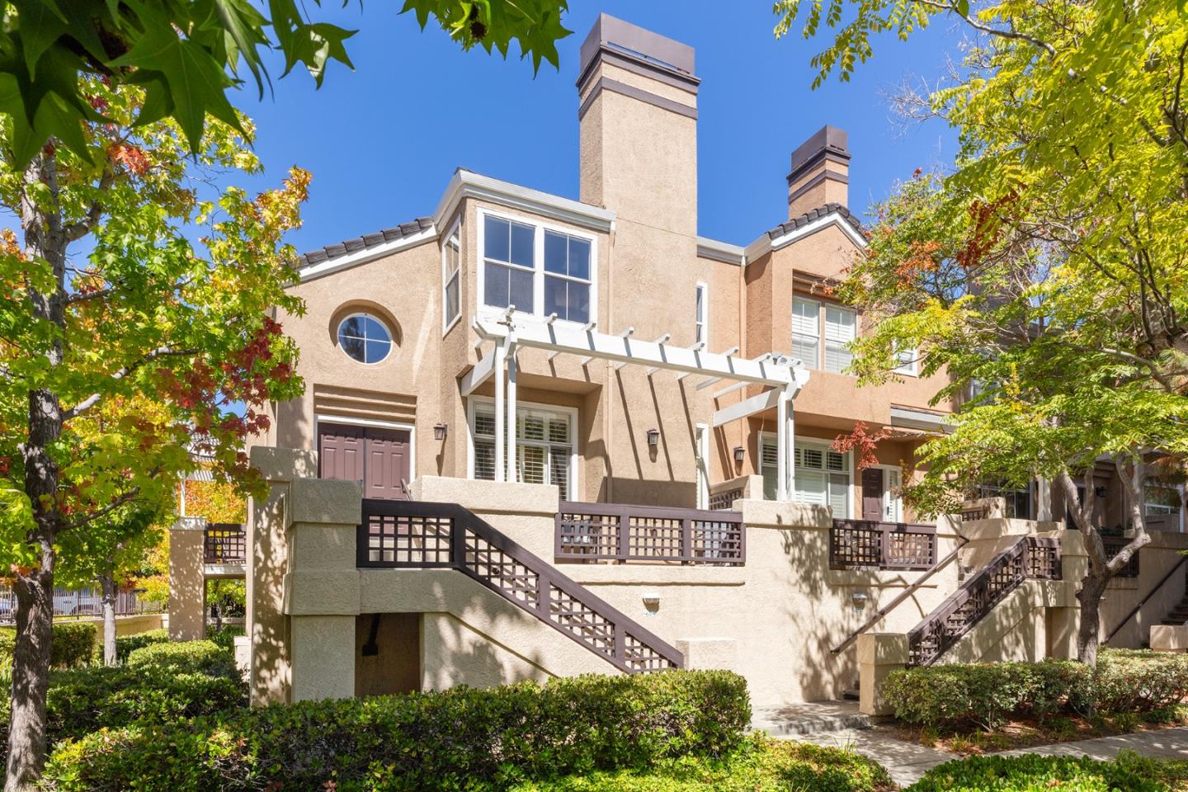
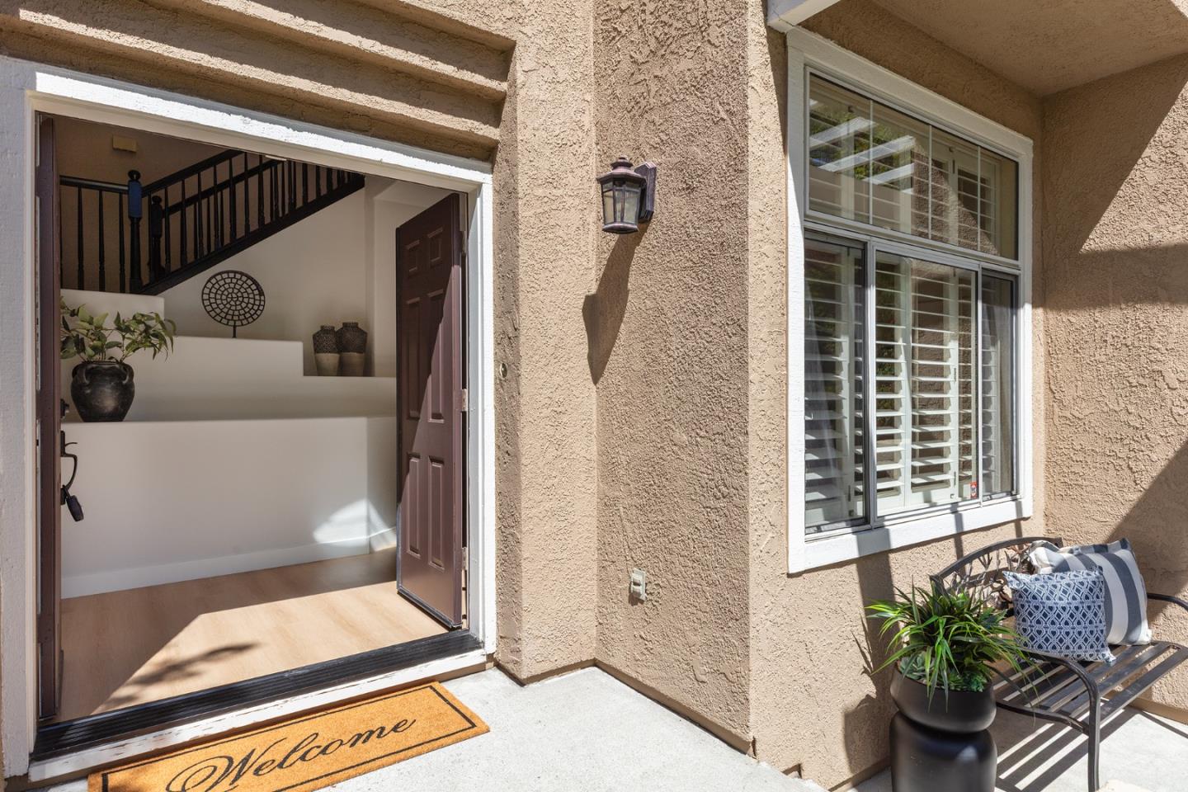
Beautifully reimagined corner-unit residence in the desirable Parkside at River Oaks community, recently elevated with nearly $200,000 in thoughtfully curated improvements. Offering approx. 1,961 sq. ft., this 3-bedroom, 2.5-bath home includes a generous 300 sq. ft. bonus room and an attached 2-car garage. Luxury vinyl plank flooring flows throughout the light-filled interior. The expansive living and dining areas have been opened to create a seamless setting for entertaining, while a separate family room sits just off the kitchen. Two statement fireplaces add warmth and style, including a living room fireplace with an elegant Carrara-inspired surround and a second in the primary suite. The kitchen shines with quartz countertops, stainless steel appliances, new fixtures, bar seating and 3 pendant lights. Retreat to the spa-inspired primary bath with dual sinks, soaking tub, custom oversized shower and 2 closets. The upstairs full bath features a quartz tub surround, new vanity and fixtures. Enjoy 2 private balconies and a coveted location directly across from the community pool. Near Rivermark Village, River Oaks Plaza, Coyote Creek Trail, dining, shopping and major commute routes. HOA approx. $415/month.
/u.realgeeks.media/donaldkung/37db1cc68018-Remax_Capital_Balloon___Logo.jpg)
Additional Information
- Amenities
- Vaulted Ceiling
- Association Fee
- $415
- Association Fee Includes
- Garbage, Landscaping / Gardening, Maintenance - Common Area, Management Fee, Reserves
- Building Name
- Parkside at River Oaks
- Cooling System
- Ceiling Fan, Central AC, Whole House / Attic Fan
- Family Room
- Separate Family Room
- Fireplace Description
- Living Room, Primary Bedroom
- Floor Covering
- Laminate
- Foundation
- Concrete Slab
- Garage Parking
- Attached Garage
- Heating System
- Forced Air, Gas
- Laundry Facilities
- Inside, Upper Floor
- Living Area
- 1,961
- Lot Description
- Zero Lot Line
- Neighborhood
- Alviso (Santa Clara County)
- Other Rooms
- Bonus / Hobby Room, Formal Entry
- Other Utilities
- Public Utilities
- Pool Description
- Community Facility, Pool - Fenced
- Roof
- Tile
- Sewer
- Sewer Connected, Sewer in Street
- Unincorporated Yn
- Yes
- View
- Other
- Year Built
- 1991
- Zoning
- A(PD)
Mortgage Calculator
 The data relating to real estate for sale on this display comes in part from the Internet Data Exchange program of the MLSListingsTM MLS system. Real estate listings held by brokerage firms other than RE/MAX CAPITAL are marked with the Internet Data Exchange and detailed information about them includes the names of the listing brokers and listing agents.
Based on information from MLSListings MLS as of . All data, including all measurements and calculations of area, is obtained from various sources and has not been, and will not be, verified by broker or MLS. All information should be independently reviewed and verified for accuracy. Properties may or may not be listed by the office/agent presenting the information.
Copyright 2026 MLSListings Inc. All rights reserved