Share this with your friends


(650) 219-8700
RE/MAX CAPITAL
1883 Agnew RD 209, Santa Clara, CA 95054
- $729,998
- 2
- BD
- 2
- BA
- 1,070
- SqFt






Listed by Judith Vandsburger, 408-705-3229 from KW Bay Area Estates
(If provided) CoList: from
- List Price
- $729,998
- Price Change
- ▼ $20,000 1791446501
- MLS#
- ML82057474
- Status
- ACTIVE
- Bedrooms
- 2
- Total Bathrooms
- 2
- Full Bathrooms
- 2
- Sqft. of Residence
- 1,070
- Lot Size
- 834
- Year Built
- 2006
Property Description
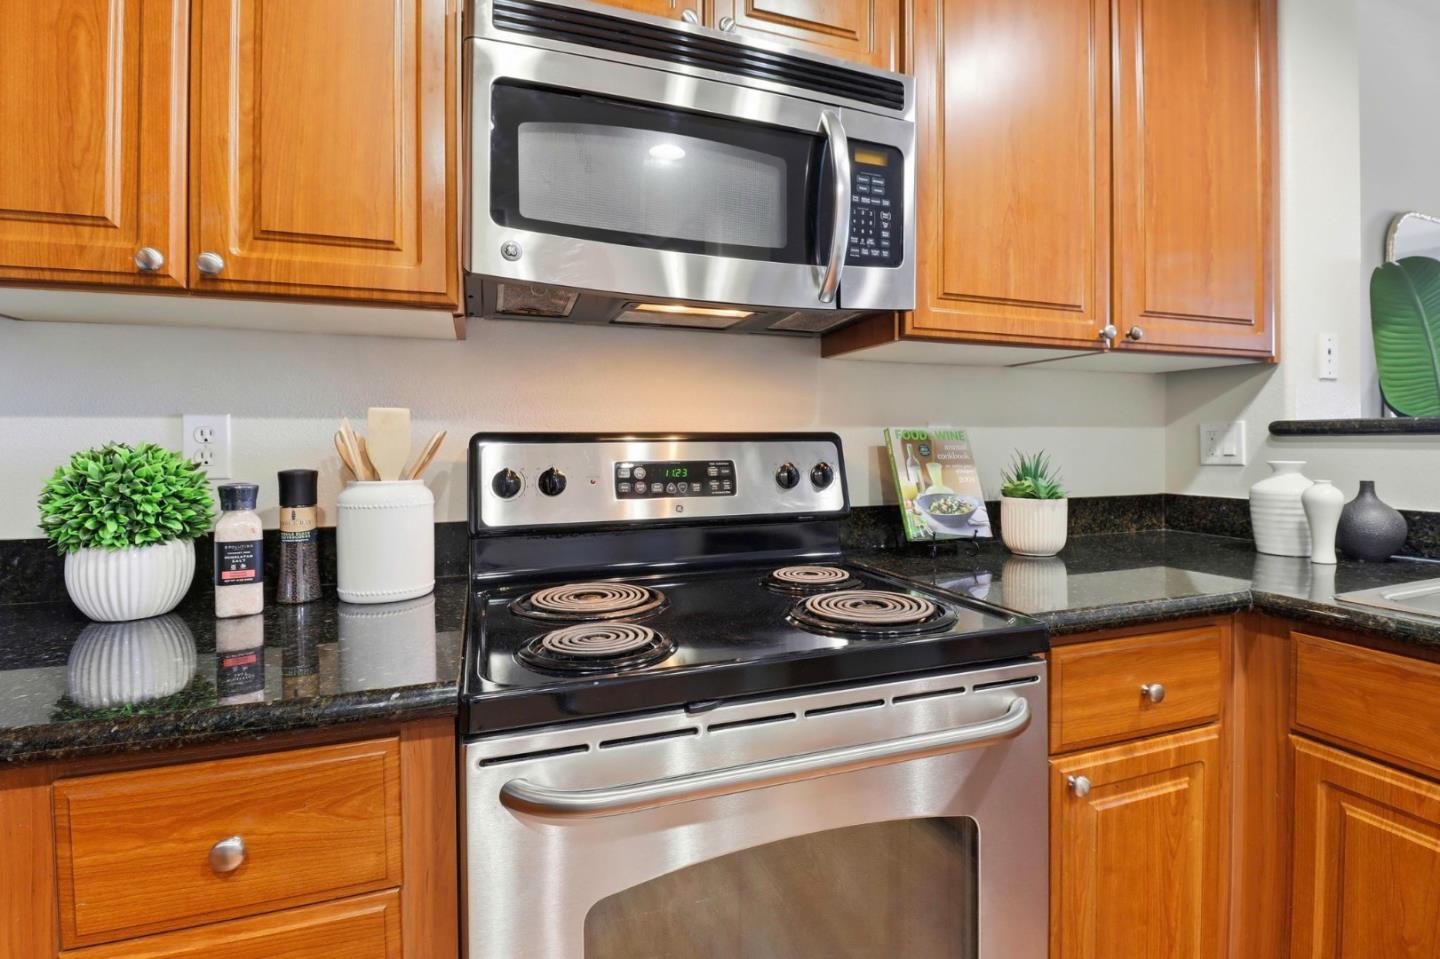
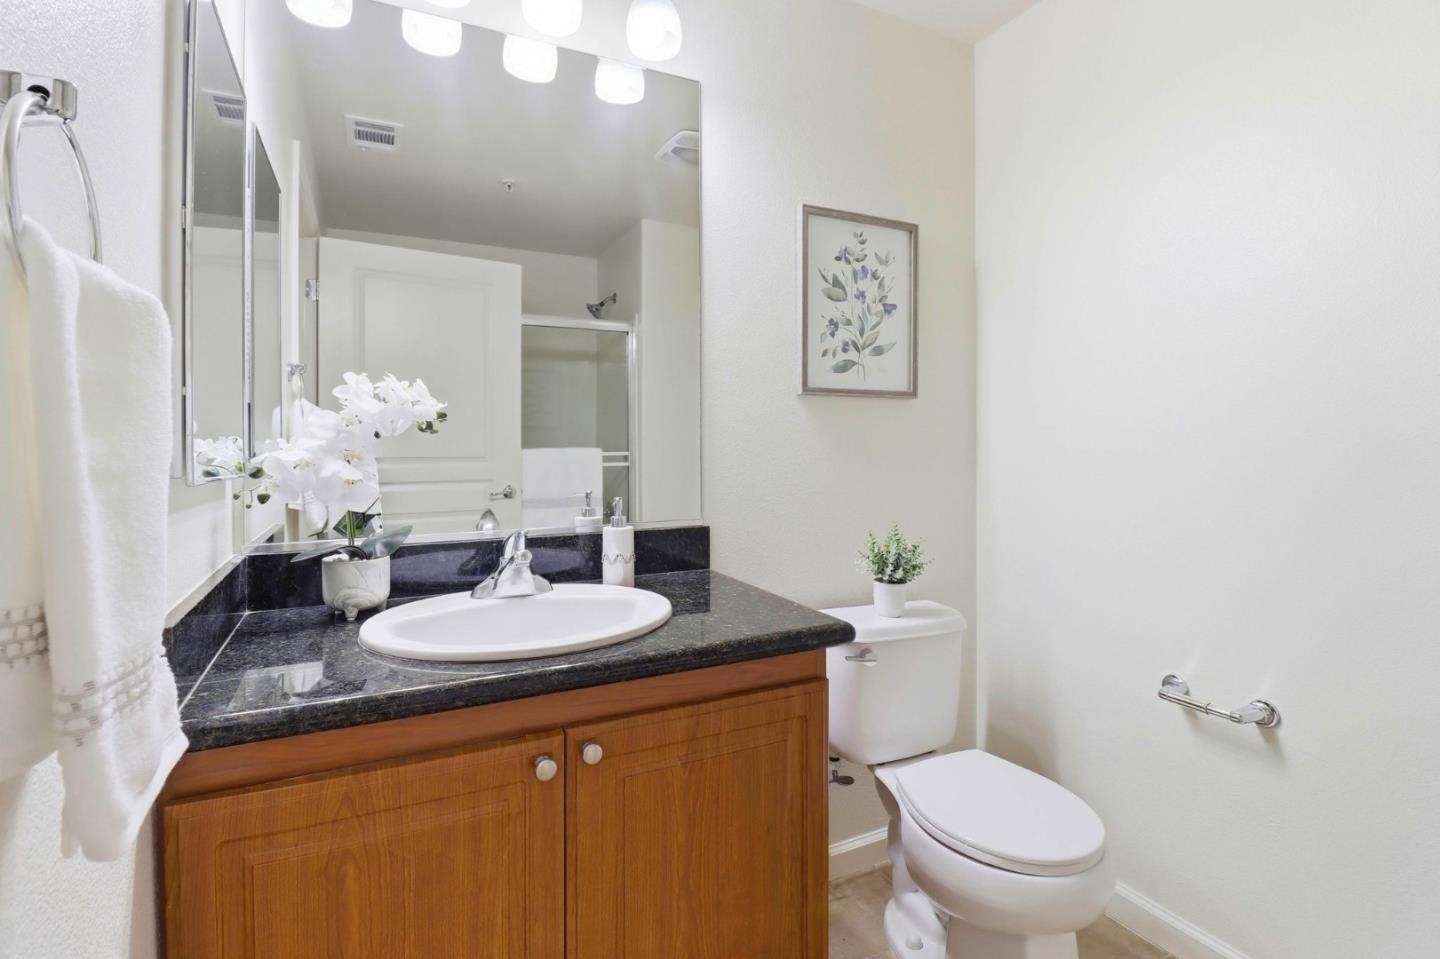
This stunning 2 bed, 2 bath second-level end unit in Santa Clara's Rivermark neighborhood offers a bright, comfortable living space with high ceilings, spacious bedrooms, fresh interior paint, and new carpet throughout. The primary suite features a large walk-in closet and an en-suite bath with dual vanities and an oversized tub. The kitchen is equipped with stainless steel appliances, sleek granite countertops, ample cabinetry, and a breakfast bar. Additional conveniences include in-unit laundry, central AC, elevator access, and two reserved non-tandem parking spaces in the secured garage. Residents of Mission Terrace enjoy access to a sparkling pool, relaxing spa, yoga studio, fitness center, and playground. Rivermark Plaza is just about one mile away, with Levi's Stadium, parks, shopping, dining, and major Silicon Valley employers including Oracle, NVIDIA, and Intel nearby. Convenient access to Highways 101, 237, and 880 makes it easy to get around. An excellent opportunity to enjoy comfortable condo living in a convenient Santa Clara location.

Additional Information
- Acres
- 0.02
- Amenities
- High Ceiling, Walk-in Closet
- Association Fee
- $611
- Association Fee Includes
- Exterior Painting, Garbage, Landscaping / Gardening, Management Fee, Pool, Spa, or Tennis, Reserves, Roof, Security Service, Common Area Electricity, Insurance - Common Area, Insurance - Structure, Common Area Gas, Maintenance - Common Area
- Bathroom Features
- Double Sinks, Granite, Primary - Oversized Tub, Showers over Tubs - 2+, Tub in Primary Bedroom
- Bedroom Description
- Primary Suite / Retreat, Walk-in Closet
- Building Name
- Mission Terrace of Santa Clara
- Cooling System
- Central AC
- Family Room
- No Family Room
- Floor Covering
- Carpet, Tile
- Foundation
- Concrete Slab
- Garage Parking
- Assigned Spaces, Attached Garage, Covered Parking, Electric Gate, Guest / Visitor Parking
- Heating System
- Central Forced Air
- Laundry Facilities
- Dryer, Electricity Hookup (220V), Inside, Washer
- Living Area
- 1,070
- Lot Size
- 834
- Neighborhood
- Santa Clara
- Other Utilities
- Public Utilities
- Pool Description
- Spa / Hot Tub, Pool - Fenced, Community Facility
- Roof
- Tile
- Sewer
- Sewer - Public
- Year Built
- 2006
- Zoning
- R1
How much is your home worth?
...get instant property value now!
Mortgage Calculator
 The data relating to real estate for sale on this display comes in part from the Internet Data Exchange program of the MLSListingsTM MLS system. Real estate listings held by brokerage firms other than RE/MAX CAPITAL are marked with the Internet Data Exchange and detailed information about them includes the names of the listing brokers and listing agents.
Based on information from MLSListings MLS as of . All data, including all measurements and calculations of area, is obtained from various sources and has not been, and will not be, verified by broker or MLS. All information should be independently reviewed and verified for accuracy. Properties may or may not be listed by the office/agent presenting the information.
Copyright 2026 MLSListings Inc. All rights reserved