Share this with your friends


(650) 219-8700
RE/MAX CAPITAL
2425 Sand Harbor CT, Paso Robles, CA 93446
- $775,000
- 3
- BD
- 3
- BA
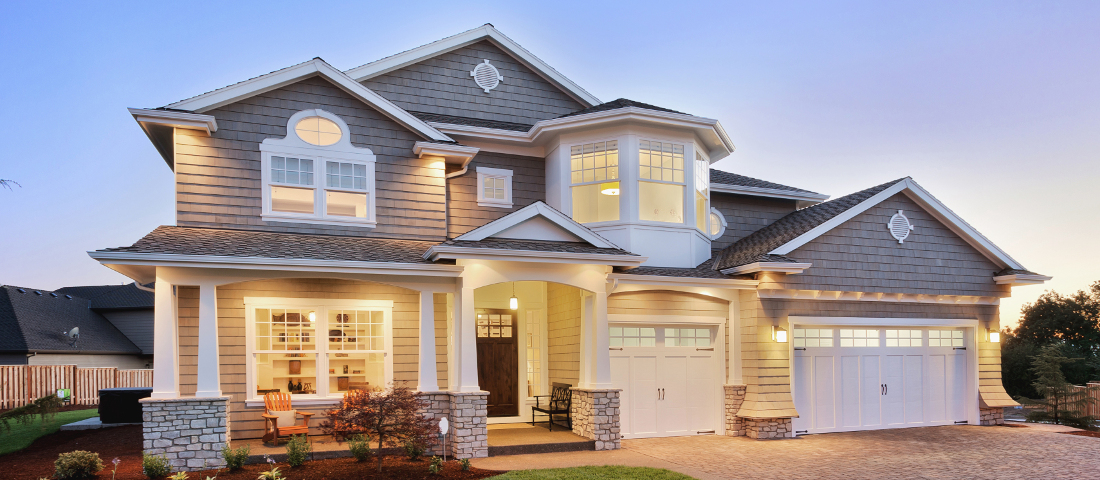
Listed by Maci Umbertis, 805-610-3595 from RE/MAX Parkside Real Estate
(If provided) CoList: from
Sold listing courtesy of Alicia Bartlett from
- Sold Price
- $775,000
- List Price
- $799,900
- Closing Date
- Dec 10, 2025
- MLS#
- CRNS25193565
- Status
- SOLD
- Levels
- One Story
- Bedrooms
- 3
- Total Bathrooms
- 3
- Full Bathrooms
- 2
- Partial Bathrooms
- 1
- Lot Size
- 11,039
- Listing Area
- Prnw - Pr North 46-West 101
- Year Built
- 2011
Property Description
Nestled within the desirable community of Lakeside Village at Heritage Ranch, this impressive single-story residence offers 2,462 square feet of thoughtfully designed living space. The home features 3 spacious bedrooms + a versatile office, ideal for working from home, creating a hobby space or even an additional bedroom if needed. The floor plan blends comfort and functionality with both a formal living room and a welcoming family room centered around a cozy fireplace. The family room seamlessly connects to the kitchen and dining areas, making it perfect for everyday living and entertaining. The chef's kitchen is a true highlight, offering a large island, walk-in pantry, stainless steel appliances including a newer dishwasher, gas cooktop, oven, and microwave, along with beautiful granite counters. One of the two dining spaces opens to the backyard through a sliding glass door, extending your living space outdoors. The primary suite serves as a private retreat with a custom walk-in closet and a luxurious en suite featuring dual vanities with granite countertops, soaking tub, walk-in shower, and separate water closet. Practical upgrades throughout the home include wood-like laminate flooring in the bedrooms, tile flooring in the main areas, indoor laundry, a tankless water heater

Additional Information
- Acres
- 0.25
- Age
- 14
- Amenities
- Other
- Association Fee
- $180
- Bedroom Description
- Primary Suite / Retreat
- Cooling System
- Central AC
- Energy Features
- Tankless Water Heater
- Family Room
- Other
- Fireplace Description
- Family Room
- Floor Covering
- Laminate
- Garage Parking
- Boat Dock, RV Access, Off-Street Parking, Other
- Heating System
- Forced Air
- Laundry Facilities
- In Laundry Room
- Levels
- One Story
- Lot Description
- Corners Marked
- Lot Size
- 11,039
- Neighborhood
- Prnw - Pr North 46-West 101
- Other Rooms
- Office Area, Formal Entry
- Other Utilities
- Propane On Site
- Pool Description
- Community Facility
- Unincorporated Yn
- Yes
- View
- Neighborhood View
- Zoning
- RSF
How much is your home worth?
...get instant property value now!
Mortgage Calculator
 The data relating to real estate for sale on this display comes in part from the Internet Data Exchange program of the MLSListingsTM MLS system. Real estate listings held by brokerage firms other than RE/MAX CAPITAL are marked with the Internet Data Exchange and detailed information about them includes the names of the listing brokers and listing agents.
Based on information from MLSListings MLS as of . All data, including all measurements and calculations of area, is obtained from various sources and has not been, and will not be, verified by broker or MLS. All information should be independently reviewed and verified for accuracy. Properties may or may not be listed by the office/agent presenting the information.
Copyright 2026 MLSListings Inc. All rights reserved