Share this with your friends


(650) 219-8700
RE/MAX CAPITAL
11686 Oakton WAY, Corona, CA 92883
- $1,050,000
- 3
- BD
- 3
- BA
Listed by CYNTHIA BIENIAS, 951-682-1133 from COLDWELL BANKER REALTY
(If provided) CoList: from
Sold listing courtesy of John Simcoe from
- Sold Price
- $1,050,000
- List Price
- $1,050,000
- Closing Date
- Feb 10, 2026
- MLS#
- CRIV25239509
- Status
- SOLD
- Levels
- One Story
- Bedrooms
- 3
- Total Bathrooms
- 3
- Full Bathrooms
- 3
- Lot Size
- 9,148
- Listing Area
- 248 - Corona
- Year Built
- 2019
Property Description
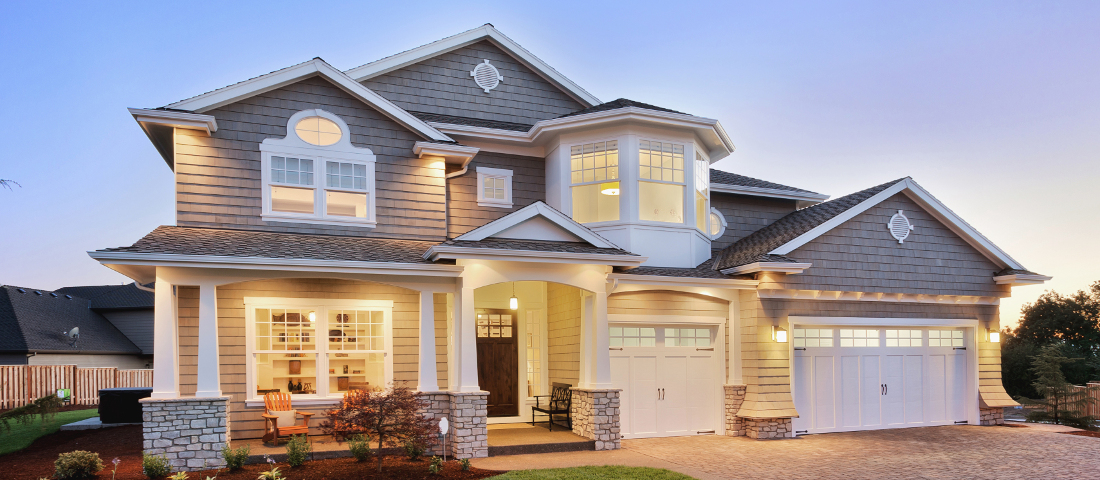
Step into refined elegance in this stunning 3-bedroom, 3-bathroom home located in one of the area's most sought-after 55+ private communities, Terramor. Every detail has been thoughtfully curated, combining upscale finishes with everyday functionality. The chef's kitchen is a true showstopper, featuring a custom Monogram 6-burner cooktop with pot filler and designer hood, a built-in custom Monogram refrigerator, and a spacious walk-in pantry with custom shelving. Entertain in style at the sleek wet bar, complete with a built-in wine and beverage refrigerator and sink. Enjoy beautiful custom porcelain tile flooring throughout, custom draperies, and Bali shades that enhance both privacy and design. The open-concept layout flows seamlessly into the California room, where an electric-powered outdoor screen provides year-round indoor-outdoor living. Grill and gather around the custom outdoor Evo grill, set in granite countertops perfect for hosting family and friends. Retreat to the luxurious primary suite featuring a spa-like bathroom and a walk-in closet upgraded with custom built-in cabinetry for optimal organization. Additional highlights include a dedicated golf cart garage and high-end finishes throughout. Terramor offers a resort-style lifestyle with amenities in

Additional Information
- Acres
- 0.21
- Age
- 7
- Amenities
- Wet Bar, Other
- Association Fee
- $350
- Bedroom Description
- Primary Suite / Retreat, Ground Floor Bedroom
- Cooling System
- Central AC
- Energy Features
- Ceiling Fan(s), Tankless Water Heater
- Fence
- Other
- Fireplace Description
- None
- Garage Parking
- Garage, Golf Cart, Other
- Heating System
- Central Forced Air
- Laundry Facilities
- Gas Hookup, In Laundry Room, Other
- Levels
- One Story
- Lot Size
- 9,148
- Neighborhood
- 248 - Corona
- Other Rooms
- Formal Entry
- Pool Description
- Pool - Heated, Pool - In Ground, 21, Pool - Indoor, Community Facility, Spa - Community Facility
- Roof
- Tile
- Unincorporated Yn
- Yes
- View
- Hills
How much is your home worth?
...get instant property value now!
Mortgage Calculator
 The data relating to real estate for sale on this display comes in part from the Internet Data Exchange program of the MLSListingsTM MLS system. Real estate listings held by brokerage firms other than RE/MAX CAPITAL are marked with the Internet Data Exchange and detailed information about them includes the names of the listing brokers and listing agents.
Based on information from MLSListings MLS as of . All data, including all measurements and calculations of area, is obtained from various sources and has not been, and will not be, verified by broker or MLS. All information should be independently reviewed and verified for accuracy. Properties may or may not be listed by the office/agent presenting the information.
Copyright 2026 MLSListings Inc. All rights reserved