Share this with your friends


(650) 219-8700
RE/MAX CAPITAL
1336 Old Trail Drive, Corona, CA 92882
- $875,000
- 4
- BD
- 3
- BA
Listed by Angelyn Catale, 714-7024119 from Lionheart Pride
(If provided) CoList: Rick Clark from Lionheart Pride
Sold listing courtesy of Heather Calvo from
- Sold Price
- $875,000
- List Price
- $889,900
- Closing Date
- Feb 26, 2026
- MLS#
- CRPW25160754
- Status
- SOLD
- Bedrooms
- 4
- Total Bathrooms
- 3
- Full Bathrooms
- 3
- Lot Size
- 6,970
- Listing Area
- 248 - Corona
- Year Built
- 1989
Property Description
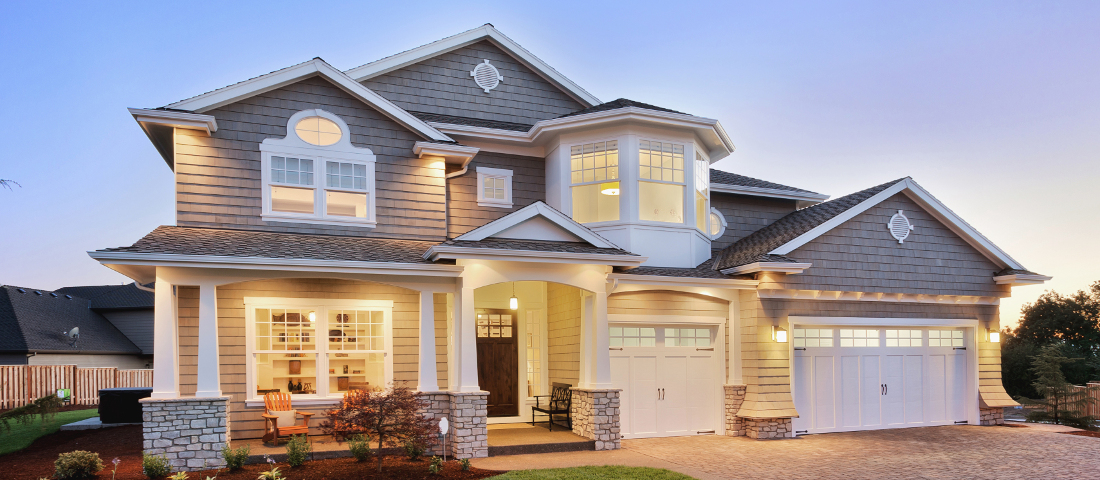
fabulous 2-story pool home in the highly desirable South Corona area, ideally located near great schools, parks, and with easy access to Orange County. This updated 4-bedroom, 3-bathroom home offers approx. 2,145 sq ft of living space on a generous 6,969 sq ft lot. step inside to discover upgrades throughout, including newer plex plumbing, newer windows, an updated water heater, remodeled bathrooms, and newer flooring on the main level. Open-concept kitchen has a Viking stove, custom lighting, and views of the sparkling pool-ideal for both everyday living and entertaining. The backyard is an entertainer's paradise, complete with a covered patio with fans for outdoor gatherings, and plenty of space to relax or entertain guests. Large side yard perfect for a dog run. Enjoy year-round comfort with a newer HVAC system and the convenience of a spacious 3-car garage and RV parking. This home blends comfort, style, and location-an exceptional opportunity you don't want to miss!

Additional Information
- Acres
- 0.16
- Amenities
- High Ceiling, Other
- Bedroom Description
- Ground Floor Bedroom
- Cooling System
- Central AC
- Energy Features
- Ceiling Fan(s)
- Family Room
- Other
- Fence
- 2
- Fireplace Description
- Family Room
- Garage Parking
- Garage, Other
- Heating System
- Central Forced Air
- Laundry Facilities
- In Laundry Room
- Lot Size
- 6,970
- Neighborhood
- 248 - Corona
- Pool Description
- Pool - Yes, Spa - Private
- Unincorporated Yn
- Yes
How much is your home worth?
...get instant property value now!
Mortgage Calculator
 The data relating to real estate for sale on this display comes in part from the Internet Data Exchange program of the MLSListingsTM MLS system. Real estate listings held by brokerage firms other than RE/MAX CAPITAL are marked with the Internet Data Exchange and detailed information about them includes the names of the listing brokers and listing agents.
Based on information from MLSListings MLS as of . All data, including all measurements and calculations of area, is obtained from various sources and has not been, and will not be, verified by broker or MLS. All information should be independently reviewed and verified for accuracy. Properties may or may not be listed by the office/agent presenting the information.
Copyright 2026 MLSListings Inc. All rights reserved