Share this with your friends


(650) 219-8700
RE/MAX CAPITAL
3480 Mountainside CIR, Corona, CA 92882
- $865,000
- 4
- BD
- 3
- BA
Listed by Kelly McLaren, from Keller Williams Realty
(If provided) CoList: from
Sold listing courtesy of YASMINE MORKOUS from
- Sold Price
- $865,000
- List Price
- $874,900
- Closing Date
- Feb 09, 2026
- MLS#
- CRIG25264118
- Status
- SOLD
- Bedrooms
- 4
- Total Bathrooms
- 3
- Full Bathrooms
- 2
- Partial Bathrooms
- 1
- Lot Size
- 5,663
- Listing Area
- 248 - Corona
- Year Built
- 1988
Property Description
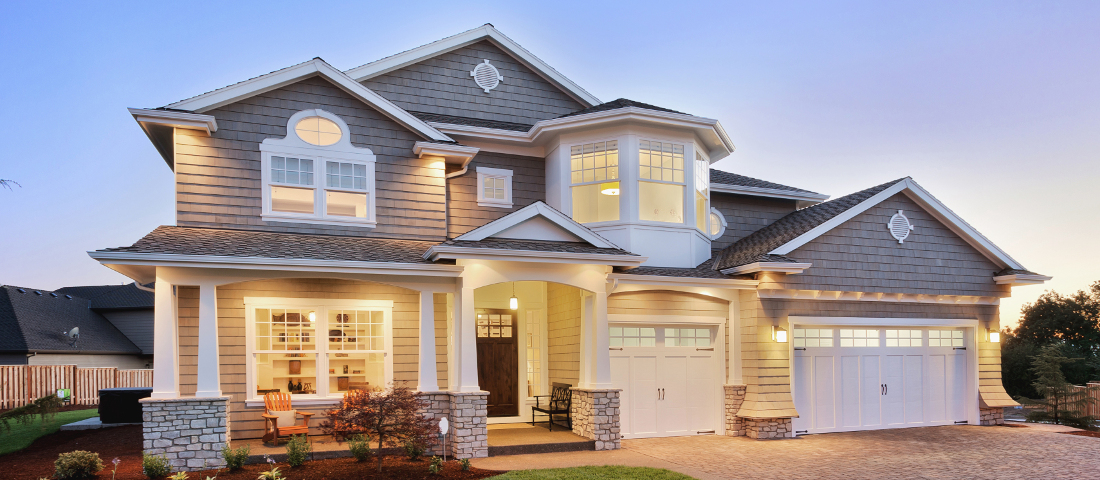
PANORAMIC MOUNTAIN VIEWS | 3-CAR GARAGE | 1st EXIT TO ORANGE COUNTY | CUL-DE-SAC | LOW TAXES | NO HOA | Welcome to this beautifully maintained former model home with its premium view located in the highly desired Sierra Del Oro community, nestled next to Yorba Linda and Anaheim Hills. Step inside to a formal entry and spacious Living Room where you are immediately greeted by soaring cathedral ceilings, beautiful wood flooring and an abundance of natural light. This four-bedroom residence offers exceptional comfort, style, and functionality throughout. The open-concept Family Room is ideal for relaxing or entertaining, featuring an inviting fireplace and seamless flow into the spacious Kitchen. A chef's delight, the Kitchen offers stainless steel appliances, a garden window, breakfast bar seating, ample cabinetry, a coffee bar, breakfast nook, wet bar for entertaining fun, and a generous walk-in pantry, ensuring everything has its place. A separate Dining Room provides additional space for hosting dinner parties and holiday gatherings. Upstairs find gorgeous luxury plank flooring and your Primary Bedroom - a peaceful retreat, featuring an Ensuite Bathroom appointed with a deep soaking tub, separate walk-in shower, dual-sink vanity, and a large walk-in closet. Bedrooms 2 and 3 are

Additional Information
- Acres
- 0.13
- Age
- 38
- Amenities
- Vaulted Ceiling, Bay Window, Wet Bar, Double Pane Windows(s), Counters, Garden Window, High Ceiling, Mirrored Closet Door(s), Other, Screens, Skylight
- Bedroom Description
- Primary Suite / Retreat, 19
- Cooling System
- Central AC, Central Forced Air - Electric, Central Forced Air - Gas
- Energy Features
- Ceiling Fan(s), Skylight, Double Pane Windows
- Family Room
- Separate Family Room, Other
- Fence
- Other, 22
- Fireplace Description
- Family Room, Gas Burning, Wood Burning
- Foundation
- Concrete Slab
- Garage Parking
- Workshop in Garage, Garage, Gate / Door Opener, Other, Room for Oversized Vehicle
- Heating System
- Forced Air, Gas, Central Forced Air, Fireplace
- Laundry Facilities
- Gas Hookup, In Closet, 30, Other, 38
- Lot Description
- Grade - Sloped Up, Corners Marked, Irregular, Grade - Level
- Lot Size
- 5,663
- Neighborhood
- 248 - Corona
- Other Rooms
- Office Area, Other, Attic, Formal Entry
- Pool Description
- 31, None
- Roof
- Tile
- Style
- Contemporary
- Unincorporated Yn
- Yes
- View
- Hills, Neighborhood View, Panoramic, Canyon View, Forest / Woods
How much is your home worth?
...get instant property value now!
Mortgage Calculator
 The data relating to real estate for sale on this display comes in part from the Internet Data Exchange program of the MLSListingsTM MLS system. Real estate listings held by brokerage firms other than RE/MAX CAPITAL are marked with the Internet Data Exchange and detailed information about them includes the names of the listing brokers and listing agents.
Based on information from MLSListings MLS as of . All data, including all measurements and calculations of area, is obtained from various sources and has not been, and will not be, verified by broker or MLS. All information should be independently reviewed and verified for accuracy. Properties may or may not be listed by the office/agent presenting the information.
Copyright 2026 MLSListings Inc. All rights reserved