Share this with your friends


(650) 219-8700
RE/MAX CAPITAL
24116 Whitetail DR, Corona, CA 92883
- $662,000
- 2
- BD
- 2
- BA
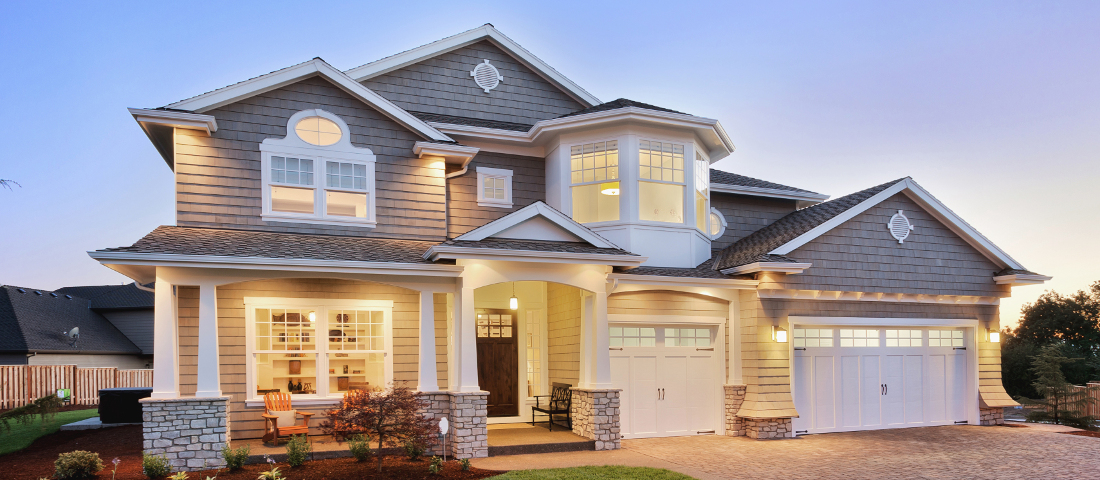
Listed by Amy Balsz, 949-246-5222 from First Team Real Estate
(If provided) CoList: from
Sold listing courtesy of ROBERT VAIL from
- Sold Price
- $662,000
- List Price
- $675,000
- Closing Date
- Nov 21, 2025
- MLS#
- CROC25199596
- Status
- SOLD
- Levels
- One Story
- Bedrooms
- 2
- Total Bathrooms
- 2
- Full Bathrooms
- 2
- Lot Size
- 4,792
- Listing Area
- 248 - Corona
- Year Built
- 2002
Property Description
GOLF COURSE VIEWS . OWNED SOLAR . ONLY ONE NEIGHBOR . PERFECTLY POSITIONED ON THE 2ND GREEN . YOUR RESORT LIFESTYLE AWAITS! Located in the highly sought-after 55+ gated community of Trilogy at Glen Ivy, this beautifully maintained single-story home sits on the 2nd green of the Glen Ivy Golf Course, offering stunning views from the main living areas, breakfast nook, and primary suite. With a neighbor on only one side, you'll enjoy added privacy in a tranquil setting. Inside, a bright, open layout is filled with natural light. To the right, the formal dining room features a dual-sided fireplace shared with the spacious family room-perfect for relaxing or entertaining. To the left, the guest bedroom and full bathroom are located at the front of the home for maximum privacy. The open-concept kitchen includes a pantry and a breakfast nook overlooking the green, along with an electric range and a gas connection available if a gas range is preferred. A bonus counter space near the laundry room is ideal for a coffee bar or hobby area. The den, positioned between the bedrooms, makes a perfect home office or optional third bedroom. The spacious primary suite at the back of the home enjoys panoramic golf course views and direct patio access. The en-suite bath offers a walk-in shower, dual s

Additional Information
- Acres
- 0.11
- Age
- 23
- Amenities
- Vaulted Ceiling, Double Pane Windows(s), Other
- Association Fee
- $359
- Bedroom Description
- Primary Suite / Retreat, Ground Floor Bedroom
- Cooling System
- Central AC
- Energy Features
- Ceiling Fan(s), Double Pane Windows
- Family Room
- Other
- Fence
- 22
- Fireplace Description
- Dining Room, Family Room
- Floor Covering
- Laminate
- Foundation
- Concrete Slab
- Garage Parking
- Garage
- Heating System
- Central Forced Air
- Laundry Facilities
- Gas Hookup, In Laundry Room, 30, Other, 38, 9
- Levels
- One Story
- Lot Description
- Grade - Level
- Lot Size
- 4,792
- Neighborhood
- 248 - Corona
- Other Rooms
- Den / Study / Office, Great Room, Formal Entry
- Other Utilities
- Other
- Pool Description
- Community Facility, Spa - Community Facility
- Roof
- Tile
- Style
- Spanish
- Unincorporated Yn
- Yes
- View
- View of Golf Course, Greenbelt, Hills, Neighborhood View, Panoramic, View of City Lights
- Zoning
- SP ZONE
How much is your home worth?
...get instant property value now!
Mortgage Calculator
 The data relating to real estate for sale on this display comes in part from the Internet Data Exchange program of the MLSListingsTM MLS system. Real estate listings held by brokerage firms other than RE/MAX CAPITAL are marked with the Internet Data Exchange and detailed information about them includes the names of the listing brokers and listing agents.
Based on information from MLSListings MLS as of . All data, including all measurements and calculations of area, is obtained from various sources and has not been, and will not be, verified by broker or MLS. All information should be independently reviewed and verified for accuracy. Properties may or may not be listed by the office/agent presenting the information.
Copyright 2026 MLSListings Inc. All rights reserved