Share this with your friends


(650) 219-8700
RE/MAX CAPITAL
9824 Via Sonoma, Cypress, CA 90630
- $750,000
- 3
- BD
- 3
- BA
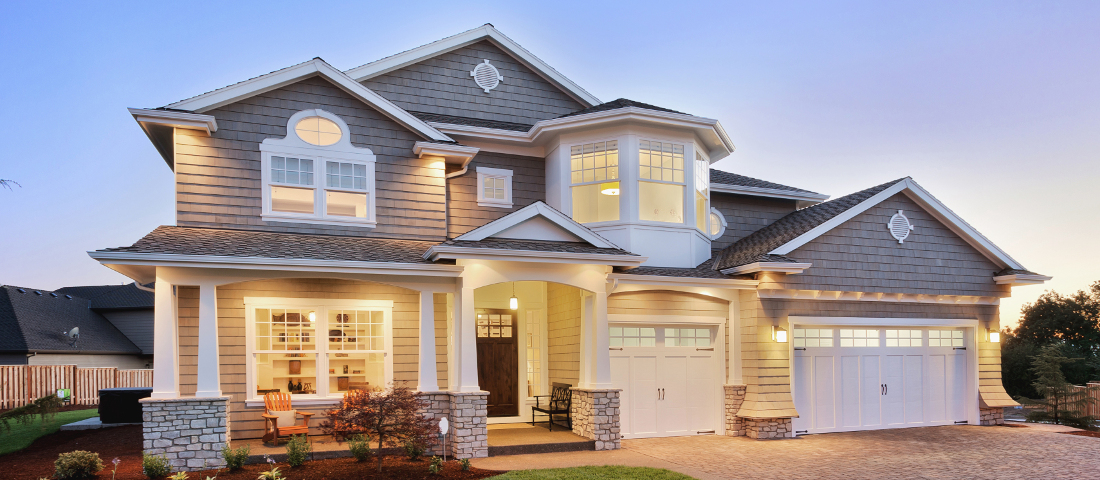
Listed by Bill Davis, from Image Works Properties
(If provided) CoList: from
Sold listing courtesy of Paul Samuels from
- Sold Price
- $750,000
- List Price
- $769,000
- Closing Date
- Feb 13, 2026
- MLS#
- CRGD25257065
- Status
- SOLD
- Bedrooms
- 3
- Total Bathrooms
- 3
- Full Bathrooms
- 2
- Partial Bathrooms
- 1
- Lot Size
- 1,850
- Year Built
- 1968
Property Description
Welcome to one of Tanglewood North's most popular three-bedroom floor plans. Open Floor Plan. Living room flows through the dining room with wet bar out through the kitchen. That leads to the sliding doors out to a patio. Ideal for outdoor dining or morning coffee. Off the kitchen on the first level is a half bath for quest and convenance. The upstairs spacious master bedroom suite features a beautiful space with master bath and generous closet space. Another common full bathroom accommodates the other two bedrooms upstairs. The home has new paint and carpeting. Enjoy an attached two-car garage and access to Tanglewood North's pools, greenbelts, and lush open spaces. Close to top-rated Cypress schools, parks, and shopping. Move right in and start enjoying the best of Cypress living!

Additional Information
- Acres
- 0.04
- Age
- 58
- Amenities
- Counters, Other
- Association Fee
- $370
- Bedroom Description
- 19
- Cooling System
- Central AC
- Energy Features
- Ceiling Fan(s)
- Family Room
- Other
- Fireplace Description
- None
- Garage Parking
- Garage, Gate / Door Opener
- Laundry Facilities
- In Garage, 38
- Lot Size
- 1,850
- Neighborhood
- 80 - Cypress North Of Katella
- Other Utilities
- Electricity - On Site, Telephone - Not On Site
- Pool Description
- Pool - Fenced, Community Facility
- Style
- Contemporary
- Unincorporated Yn
- Yes
- Year Built
- 1968
How much is your home worth?
...get instant property value now!
Mortgage Calculator
 The data relating to real estate for sale on this display comes in part from the Internet Data Exchange program of the MLSListingsTM MLS system. Real estate listings held by brokerage firms other than RE/MAX CAPITAL are marked with the Internet Data Exchange and detailed information about them includes the names of the listing brokers and listing agents.
Based on information from MLSListings MLS as of . All data, including all measurements and calculations of area, is obtained from various sources and has not been, and will not be, verified by broker or MLS. All information should be independently reviewed and verified for accuracy. Properties may or may not be listed by the office/agent presenting the information.
Copyright 2026 MLSListings Inc. All rights reserved