Share this with your friends


(650) 219-8700
RE/MAX CAPITAL
1266 Saint Edmunds Way, Brentwood, CA 94513
- $505,000
- 2
- BD
- 2
- BA
- 1,252
- SqFt
Listed by Pamela Jenkins, (925) 864-6062 from Keller Williams Realty
(If provided) CoList: from
- List Price
- $505,000
- MLS#
- CC41152869
- Status
- ACTIVE
- Levels
- One Story
- Bedrooms
- 2
- Total Bathrooms
- 2
- Full Bathrooms
- 2
- Sqft. of Residence
- 1,252
- Lot Size
- 4,520
- Listing Area
- Brentwood
- Year Built
- 2002
Property Description
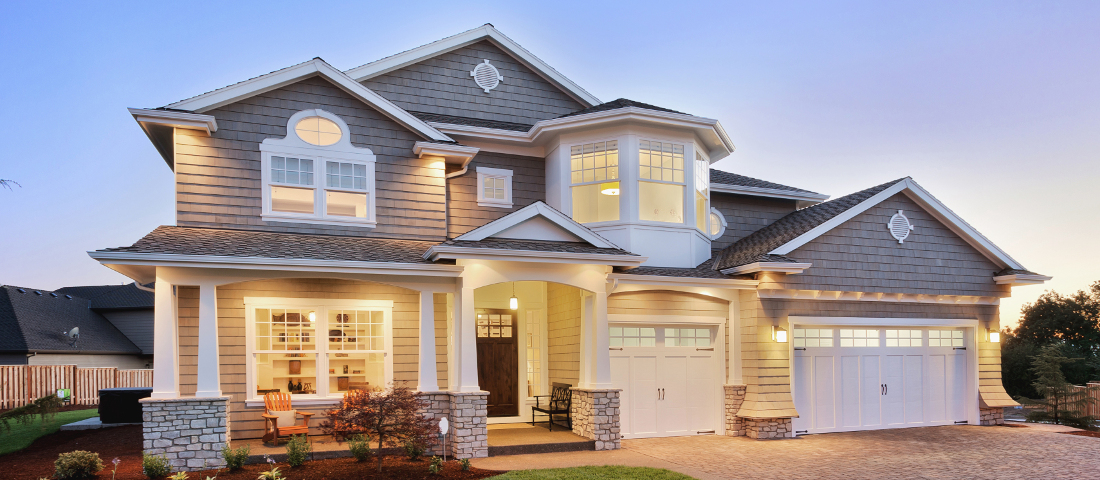
This Single Story dwelling features: 2-bedrooms, 2- bathrooms and 1,252 sqft of living space in the highly desirable community of Summerset 4. This home comes beautifully appointed with stucco exterior, tile roof, beautifully landscaped front and back yard that compliments the relaxing stucco covered patio. The Summerset Community is a planned gated (55+) active senior community. This community provides many amenities for their residents to enjoy such as a 27 Hole golf course (Brentwood Golf Club) community swimming pool, tennis courts, bocce ball courts, social clubs (billiards, bingo, cards, sewing, as well as exercise gym, library, activity center, club house and much more. All close to shopping, Downtown Brentwood and major freeways.

Additional Information
- Acres
- 0.10
- Association Fee
- $192
- Association Fee Includes
- Management Fee, Reserves, Security Service, Maintenance - Common Area
- Bathroom Features
- Primary - Shower(s) over Tub(s)
- Cooling System
- Central -1 Zone
- Exterior Features
- Stucco
- Fireplace Description
- None
- Floor Covering
- Linoleum, Tile, Carpet - Wall to Wall
- Foundation
- Concrete Slab
- Garage Parking
- Attached Garage, Garage, Gate / Door Opener
- Heating System
- Forced Air
- Laundry Facilities
- In Laundry Room, Washer, Dryer
- Levels
- One Story
- Living Area
- 1,252
- Lot Description
- Regular
- Lot Size
- 4,520
- Neighborhood
- Brentwood
- Pool Description
- Other
- Roof
- Tile
- Style
- Traditional
- Unincorporated Yn
- Yes
How much is your home worth?
...get instant property value now!
Mortgage Calculator
 The data relating to real estate for sale on this display comes in part from the Internet Data Exchange program of the MLSListingsTM MLS system. Real estate listings held by brokerage firms other than RE/MAX CAPITAL are marked with the Internet Data Exchange and detailed information about them includes the names of the listing brokers and listing agents.
Based on information from MLSListings MLS as of . All data, including all measurements and calculations of area, is obtained from various sources and has not been, and will not be, verified by broker or MLS. All information should be independently reviewed and verified for accuracy. Properties may or may not be listed by the office/agent presenting the information.
Copyright 2026 MLSListings Inc. All rights reserved