Share this with your friends


(650) 219-8700
RE/MAX CAPITAL
1220 Shepherd WAY, Claremont, CA 91711
- $775,000
- 3
- BD
- 2
- BA
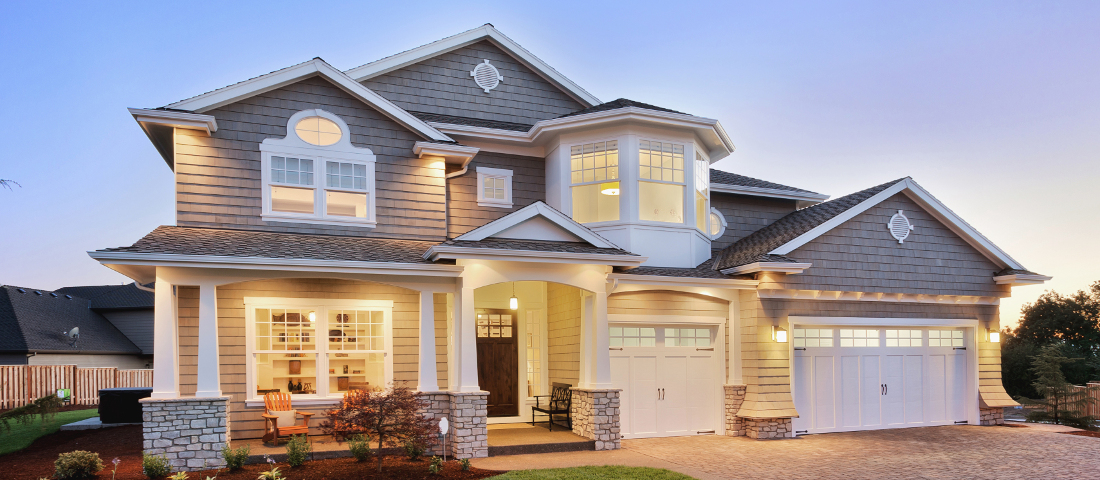
Listed by Ryan Zimmerman, from CONCIERGE REALTY GROUP
(If provided) CoList: Mason Prophet from CONCIERGE REALTY GROUP
Sold listing courtesy of Judith Fig from
- Sold Price
- $775,000
- List Price
- $775,000
- Closing Date
- Jul 21, 2026
- MLS#
- CRCV26068411
- Status
- SOLD
- Levels
- One Story
- Bedrooms
- 3
- Total Bathrooms
- 2
- Full Bathrooms
- 2
- Lot Size
- 4,812
- Listing Area
- 683 - Claremont
- Year Built
- 1982
Property Description
Comfortable Living in Claremont's Shepherd Hills Community. Set in a secluded pocket of Northwest Claremont, this attached single family home offers a comfortable setting with a picturesque front yard that creates a sense of openness. The approach is attractive and inviting, reflecting the calm feel of the neighborhood. Upon entry, natural light carries through the main living areas featuring new interior paint and carpet. The living room is well proportioned and centered around a fireplace that defines the space. A reading nook looks out toward the front yard, offering a relaxed place to sit. Adjacent to the living room is the formal dining room, with direct access to the kitchen and attractive French doors leading outdoors. The kitchen is designed with function in mind, featuring stainless steel appliances, tile countertops, a detailed backsplash, and generous cabinet storage. The kitchen is open to the adjoining family room creating a pleasant open layout, including space for a breakfast table. The home includes three bedrooms and two bathrooms. The primary suite features high ceilings and direct access to the backyard. Its en suite bathroom includes dual sinks and a shower set behind a pocket door for added privacy. The backyard is peaceful, private, and serene. Surrounded by

Additional Information
- Acres
- 0.11
- Amenities
- Window Covering(s), Counters, Other
- Association Fee
- $365
- Bedroom Description
- Primary Suite / Retreat, Ground Floor Bedroom
- Cooling System
- Central AC
- Family Room
- Other
- Fence
- Wood, 22
- Fireplace Description
- Living Room
- Floor Covering
- Laminate
- Foundation
- Concrete Slab
- Garage Parking
- Garage, Other
- Heating System
- Central Forced Air
- Laundry Facilities
- Other
- Levels
- One Story
- Lot Size
- 4,812
- Neighborhood
- 683 - Claremont
- Pool Description
- Community Facility, Spa - Community Facility
- Roof
- Other, Tile
- Style
- Ranch
- Unincorporated Yn
- Yes
- View
- Neighborhood View, Forest / Woods
How much is your home worth?
...get instant property value now!
Mortgage Calculator
 The data relating to real estate for sale on this display comes in part from the Internet Data Exchange program of the MLSListingsTM MLS system. Real estate listings held by brokerage firms other than RE/MAX CAPITAL are marked with the Internet Data Exchange and detailed information about them includes the names of the listing brokers and listing agents.
Based on information from MLSListings MLS as of . All data, including all measurements and calculations of area, is obtained from various sources and has not been, and will not be, verified by broker or MLS. All information should be independently reviewed and verified for accuracy. Properties may or may not be listed by the office/agent presenting the information.
Copyright 2026 MLSListings Inc. All rights reserved