739-741 Linden AVE, Burlingame, CA 94010
- $4,500,000
- 6
- BD
- 6
- BA
- 5,109
- SqFt






Listed by Derek Zhang, 415-999-6191 from Corcoran Icon Properties
(If provided) CoList: Samantha Huang from Next Gen Properties
- List Price
- $4,500,000
- MLS#
- ML82060471
- Status
- ACTIVE
- Bedrooms
- 6
- Total Bathrooms
- 6
- Full Bathrooms
- 4
- Partial Bathrooms
- 2
- Sqft. of Residence
- 5,109
- Lot Size
- 7,405
- Listing Area
- Burlingame Gardens Etc.
- Year Built
- 2024
Property Description
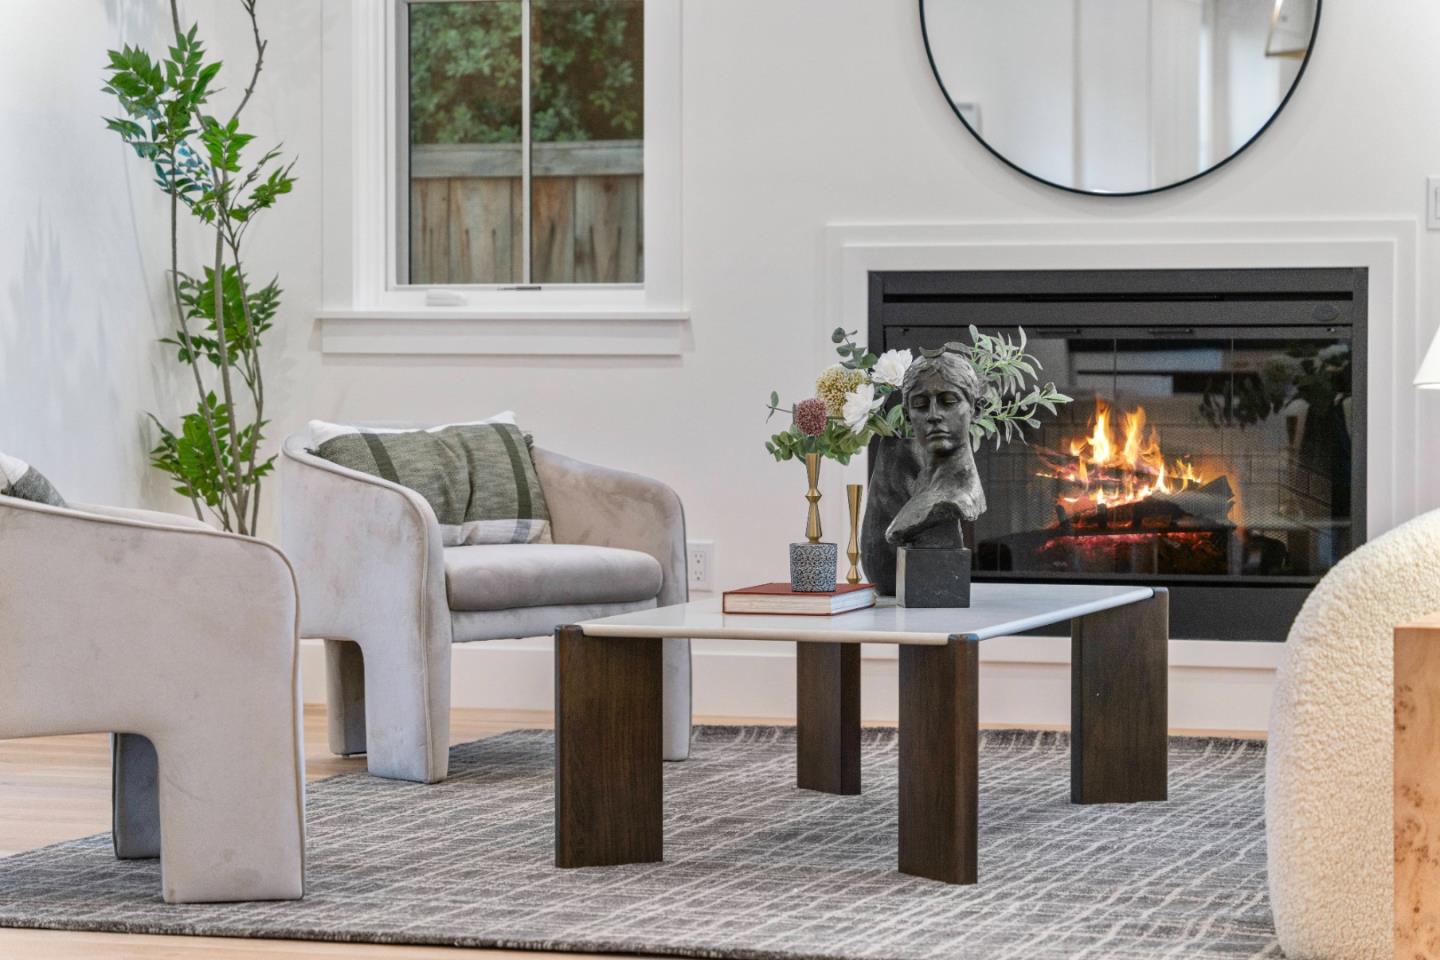
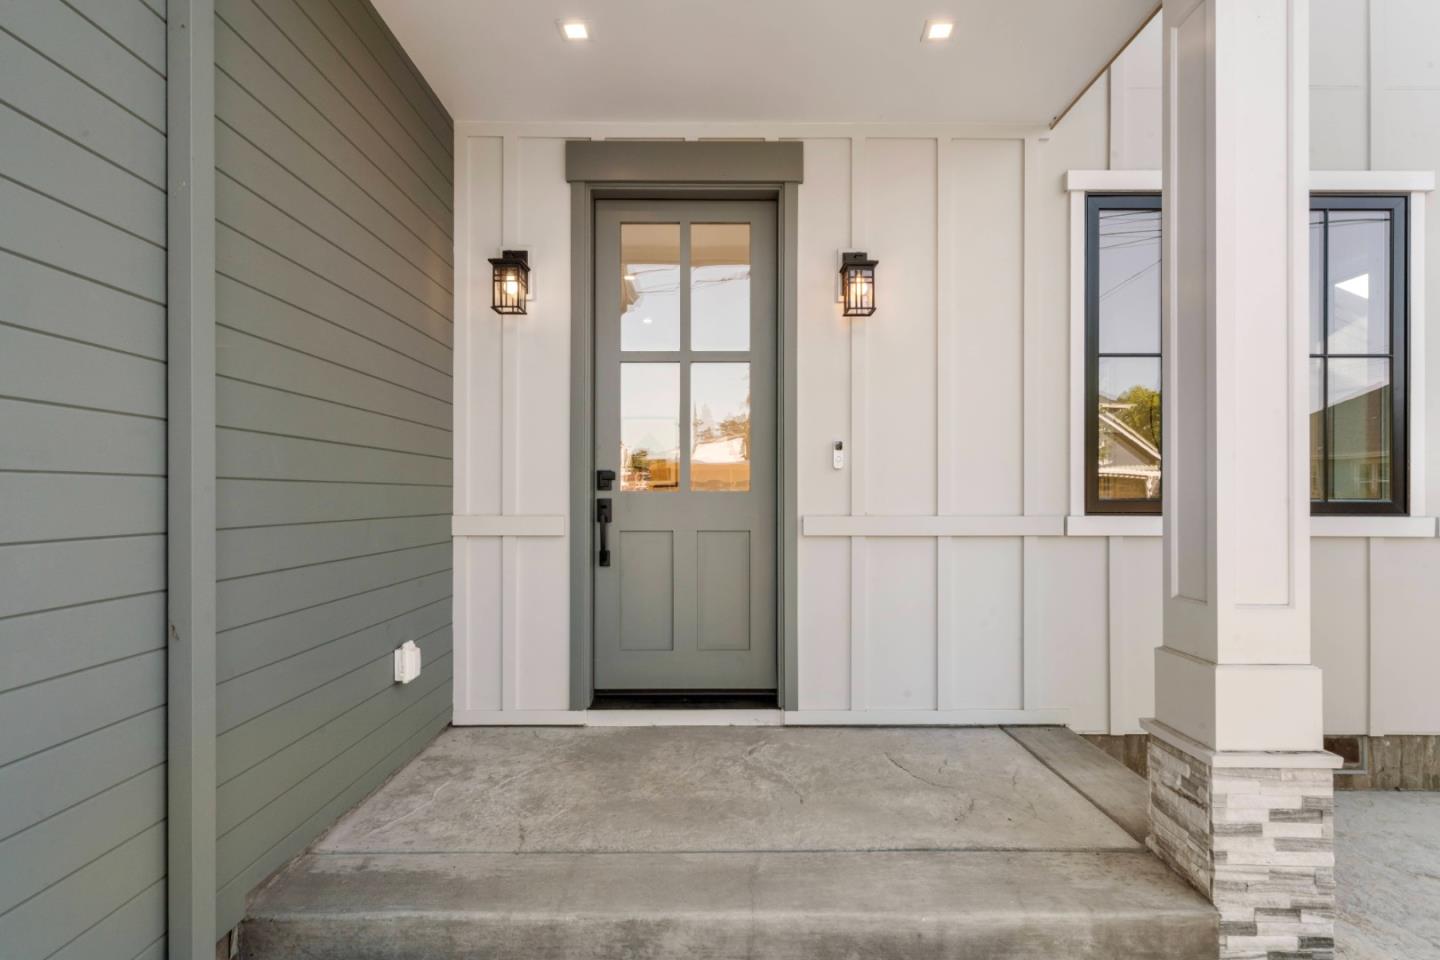
This newly built duplex (2024), and permits sign off (2025) in Burlingame, is thoughtfully designed to live like two separate single-family homes, offering both comfort and flexibility. Both Residences fully equipped with Metal Roof, AC Units, Solar, Auto water Shut off systems and EV Charging. Separate Meters (Gas, Electric & Water). Each feature 3 bedrooms and 2.5 baths with open living, dining areas, fireplace, high ceilings, wood floors, and a stylish modern kitchen with high-ended appliances. The rear home includes an office for today's work-from-home needs. Each home has its own private entrance and a 2-car side-by-side garage with EV charging, making it well-suited for living in one unit, generating rental income, or accommodating extended family for the other unit. Located just half a mile from Burlingame Ave and Broadway shops, cafes, and restaurants, and close to Washington Park for outdoor recreation and community events. Burlingame HS is within walking distance, and Burlingame Intermediate is an easy bike ride away. With Caltrain and major commute routes just minutes away, these two properties offer a seamless blend of modern living, everyday convenience, and long-term value in one of the Peninsulas most desirable neighborhoods.
/u.realgeeks.media/donaldkung/37db1cc68018-Remax_Capital_Balloon___Logo.jpg)
Additional Information
- Acres
- 0.17
- Amenities
- High Ceiling, Video / Audio System, Walk-in Closet, Other
- Bathroom Features
- Double Sinks, Granite, Stall Shower, Shower and Tub, Tile, Updated Bath, Half on Ground Floor
- Bedroom Description
- Walk-in Closet, More than One Primary Bedroom
- Cooling System
- Central AC
- Energy Features
- Other, Solar Power, Energy Star Appliances, Double Pane Windows
- Family Room
- Separate Family Room
- Fence
- Wood
- Fireplace Description
- Family Room, Gas Burning
- Floor Covering
- Tile, Hardwood
- Foundation
- Concrete Perimeter, Concrete Slab
- Garage Parking
- Attached Garage, Electric Car Hookup
- Heating System
- Electric, Forced Air, Gas, Solar
- Laundry Facilities
- Gas Hookup, Upper Floor, Inside
- Living Area
- 5,109
- Lot Size
- 7,405
- Neighborhood
- Burlingame Gardens Etc.
- Other Rooms
- Den / Study / Office, Laundry Room, Storage
- Other Utilities
- Individual Electric Meters, Individual Gas Meters, Public Utilities, Solar Panels - Owned, Other
- Roof
- Metal
- Sewer
- Sewer - Public, Sump Pump
- Zoning
- R2
Mortgage Calculator
 The data relating to real estate for sale on this display comes in part from the Internet Data Exchange program of the MLSListingsTM MLS system. Real estate listings held by brokerage firms other than RE/MAX CAPITAL are marked with the Internet Data Exchange and detailed information about them includes the names of the listing brokers and listing agents.
Based on information from MLSListings MLS as of . All data, including all measurements and calculations of area, is obtained from various sources and has not been, and will not be, verified by broker or MLS. All information should be independently reviewed and verified for accuracy. Properties may or may not be listed by the office/agent presenting the information.
Copyright 2026 MLSListings Inc. All rights reserved